19
$1,115,000 Sale
Listed 8 days ago
19 Bournville Drive
· 3
· 2
· 1
· 1100-1500
Key Facts
Key facts for 19 Bournville Drive
Property Type
House, Backsplit 4
Parking
Carport 1 garage, 3 parking
MLS #
E13862928
Size
1100-1500 sqft
Basement
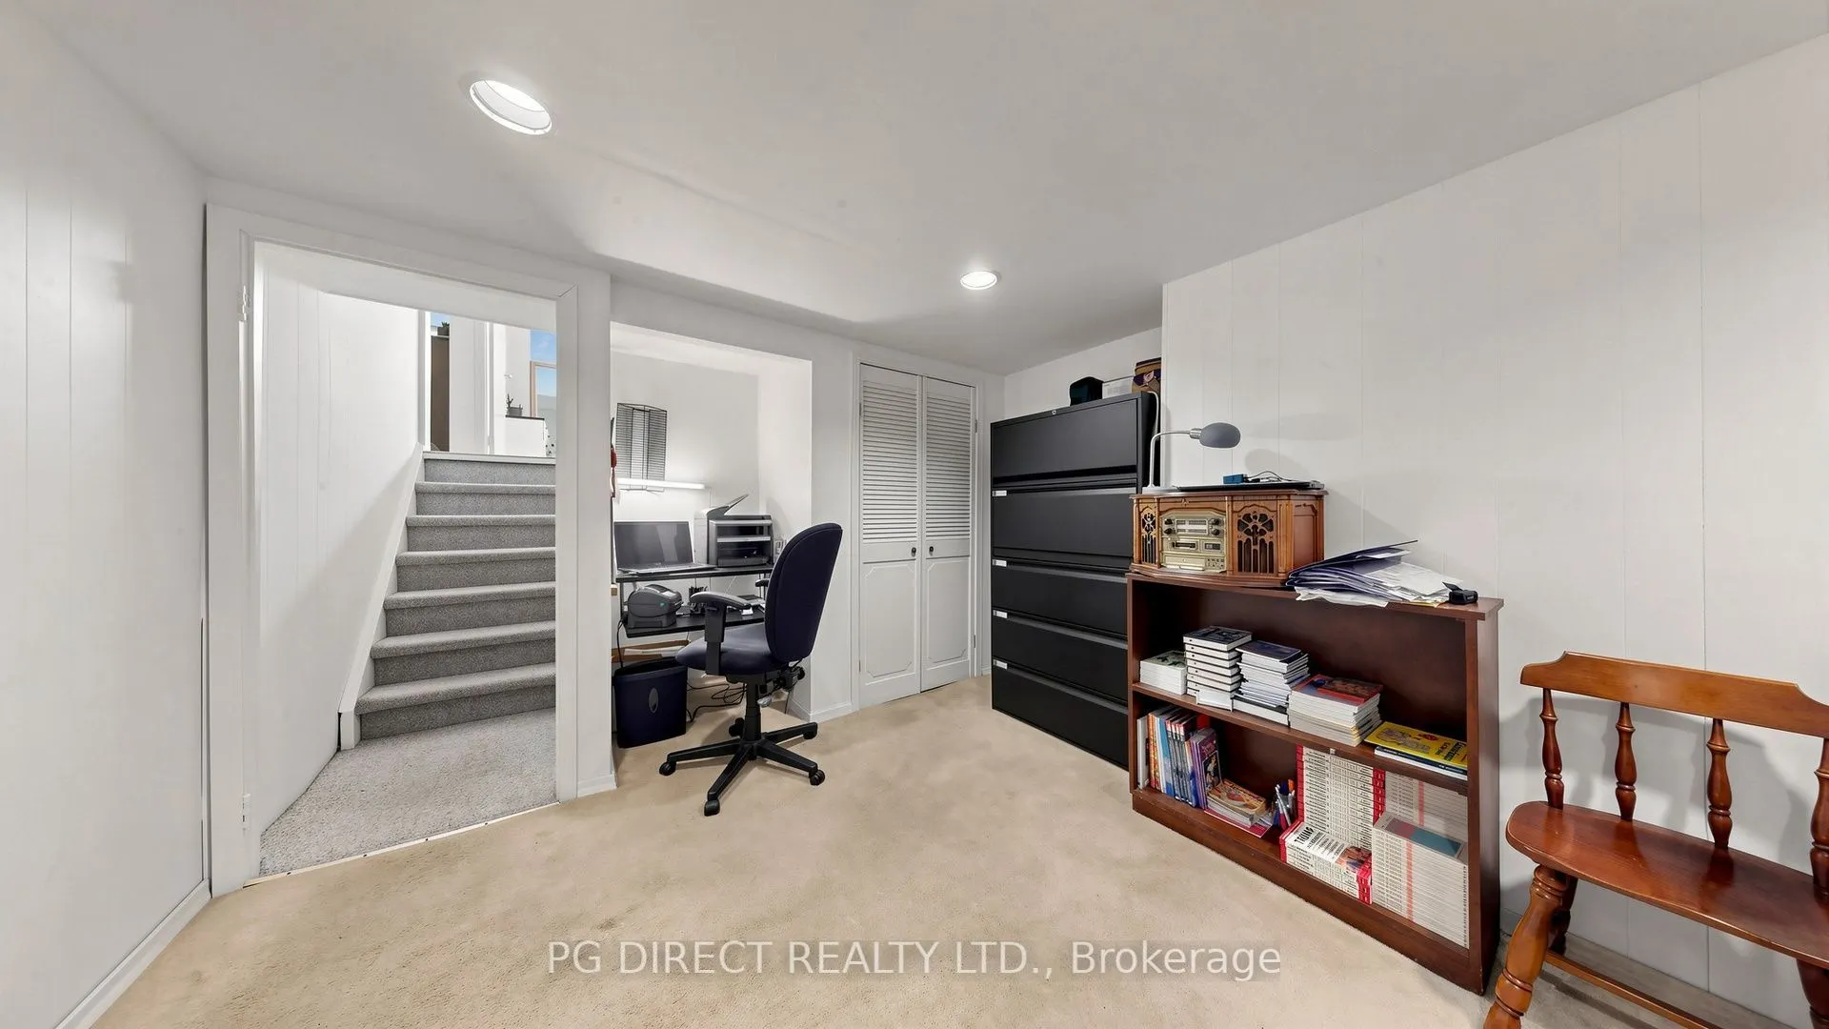
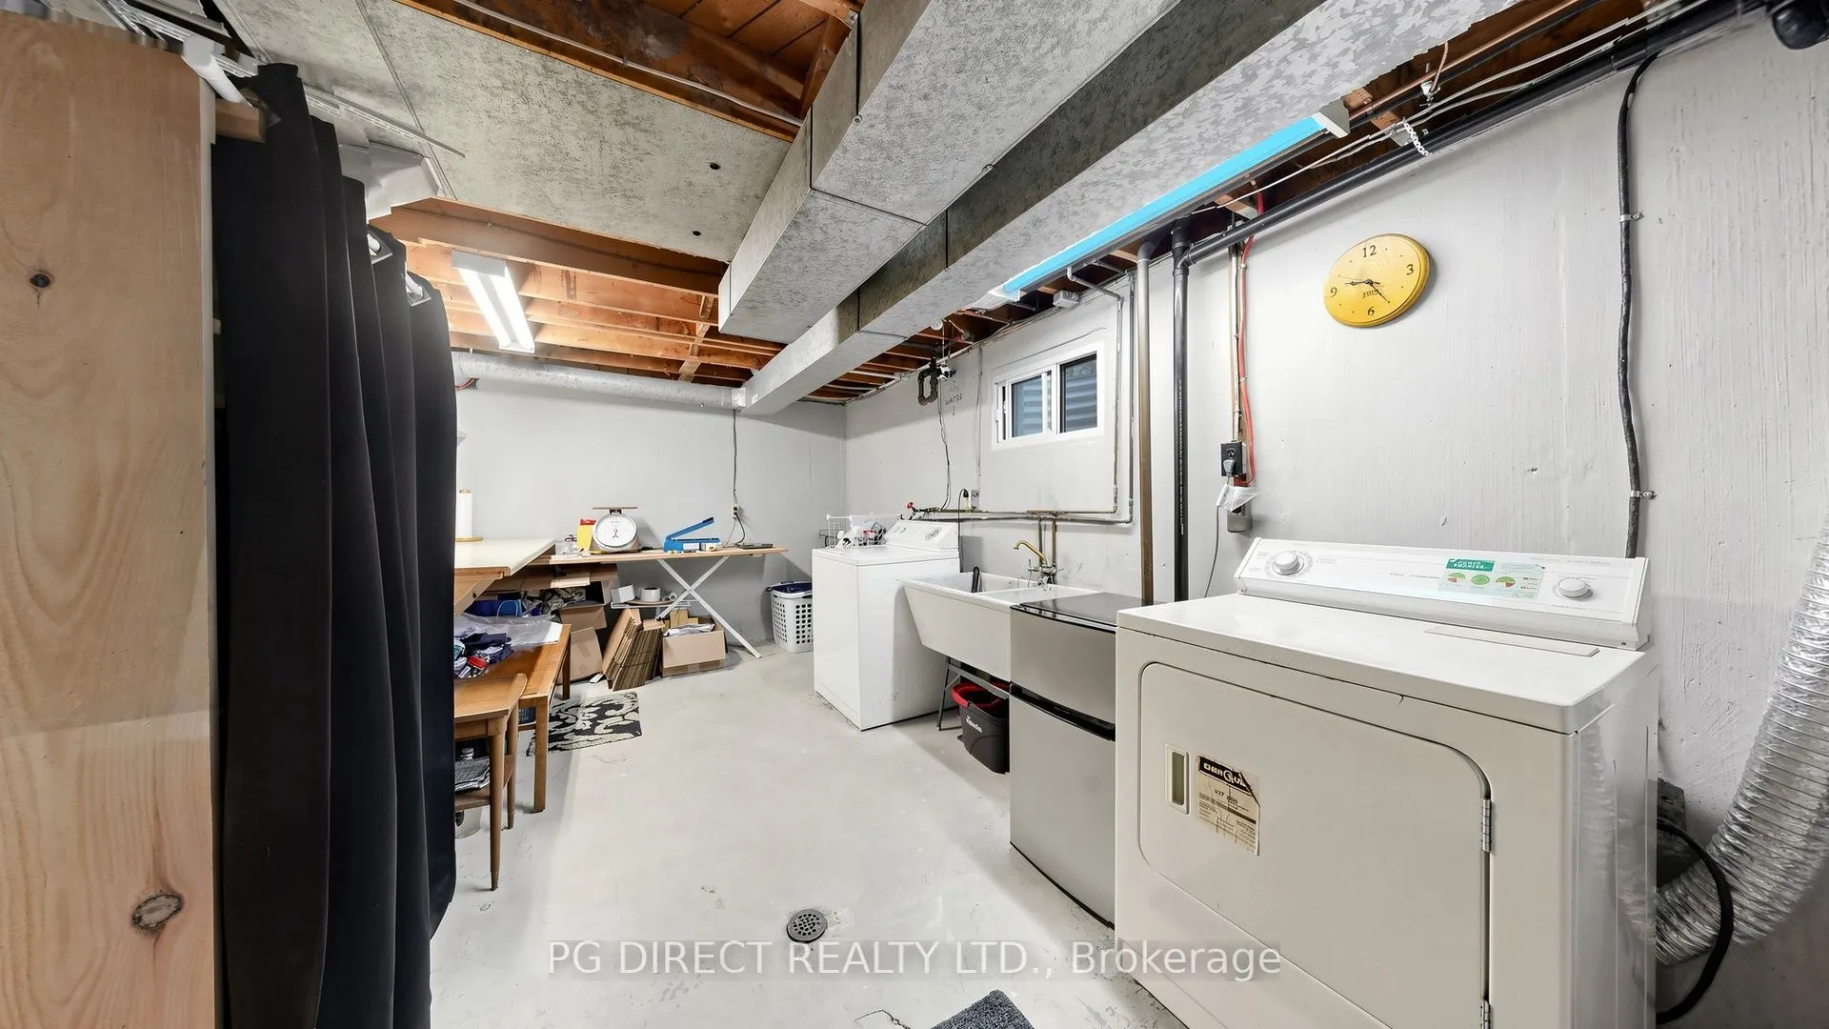
Crawl Space,Partially Finished
Listed on
2026-10-05
Lot size
45 x 115.0
Tax
$4,458.07 /yr
Days on Market
8
Approximate Age
51-99
Maintenance Fee
-

Description
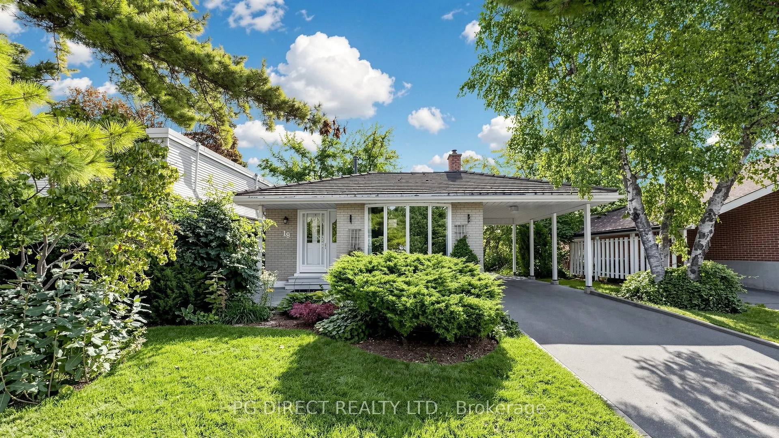
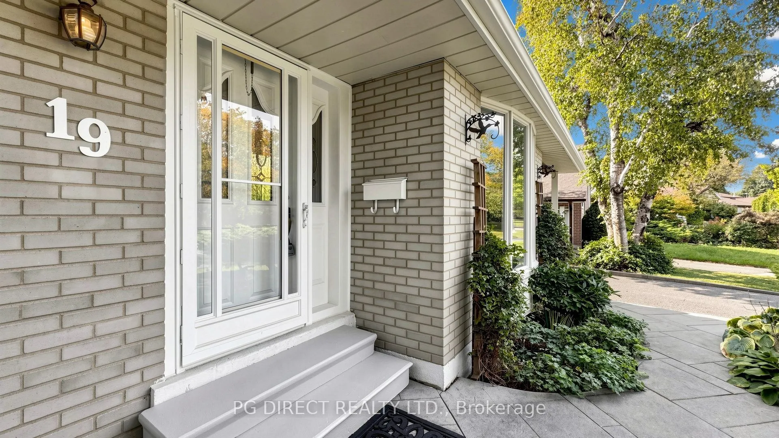
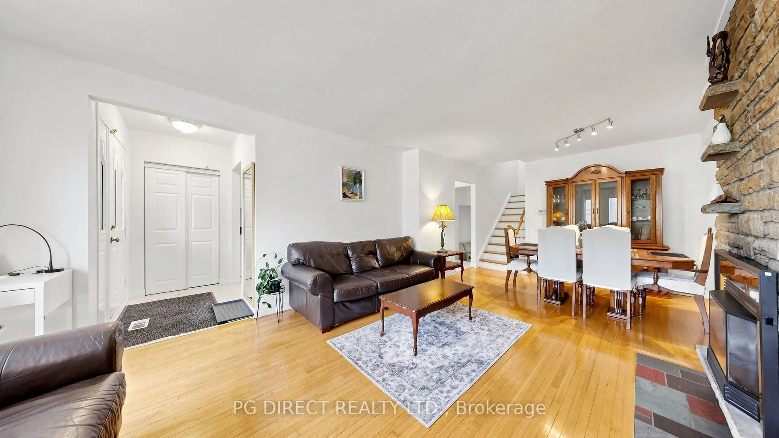
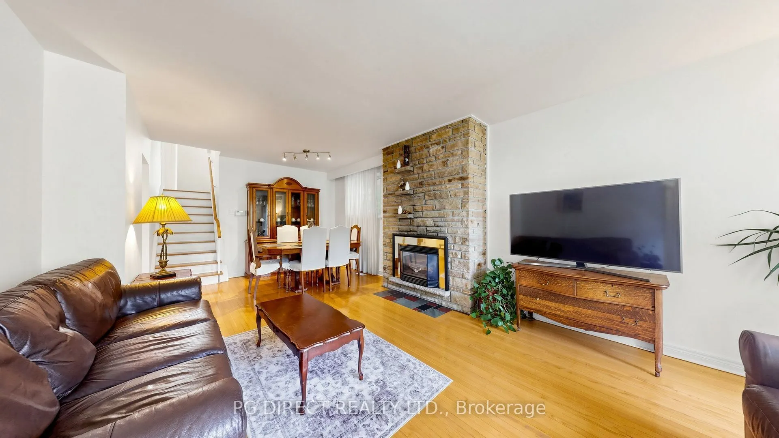
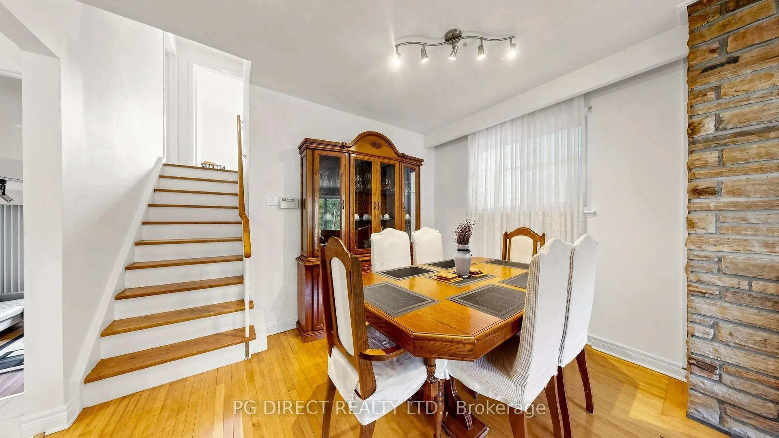
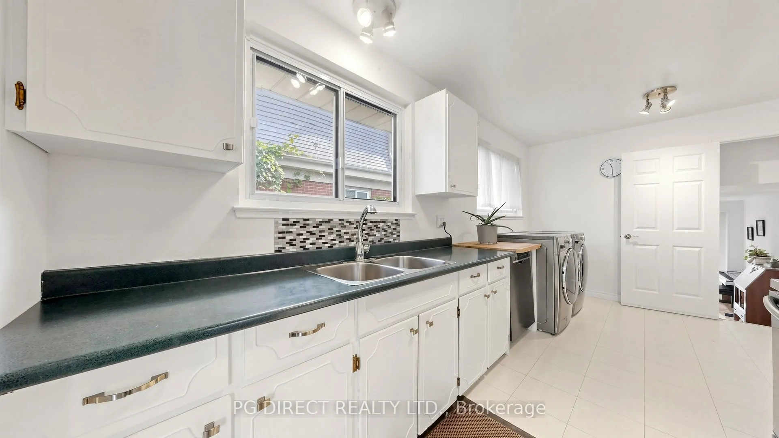
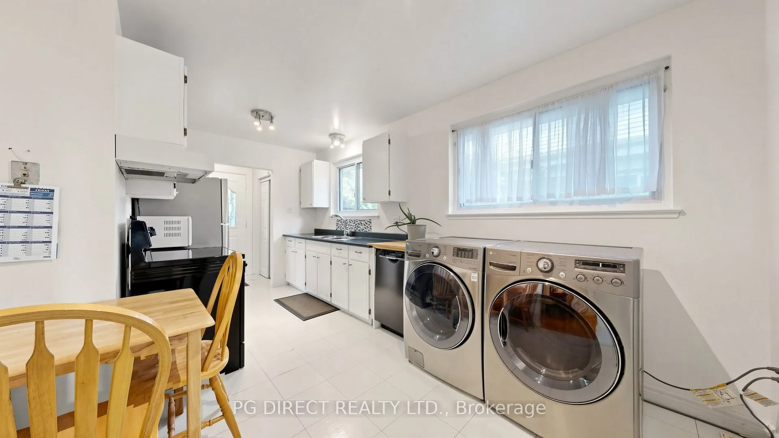
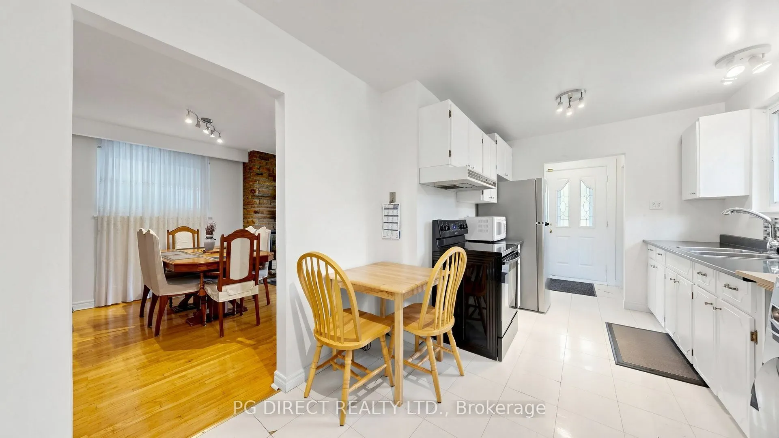
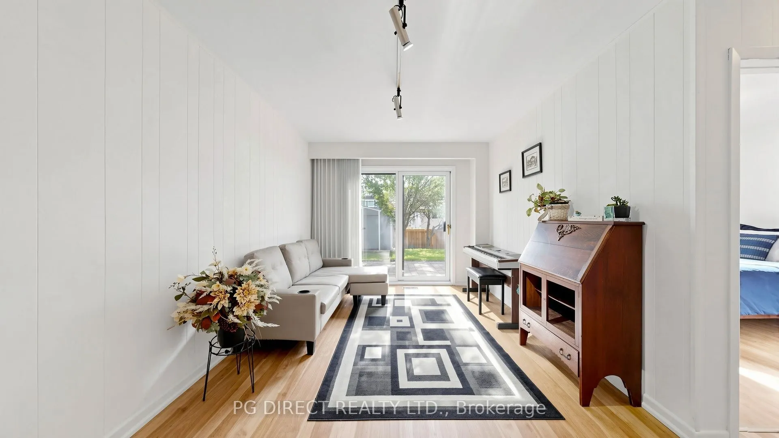
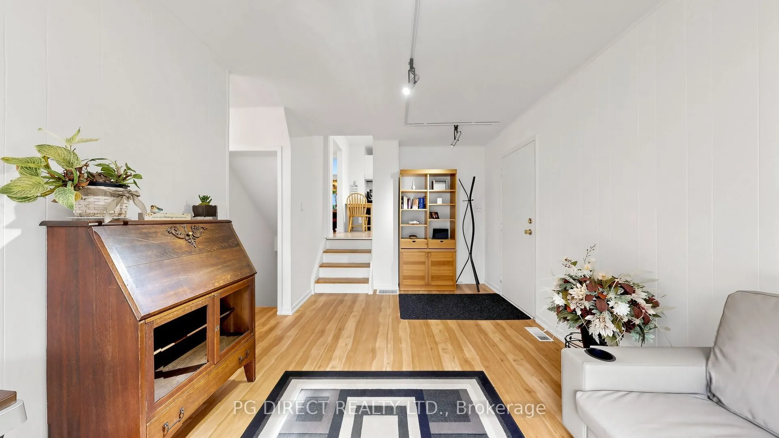
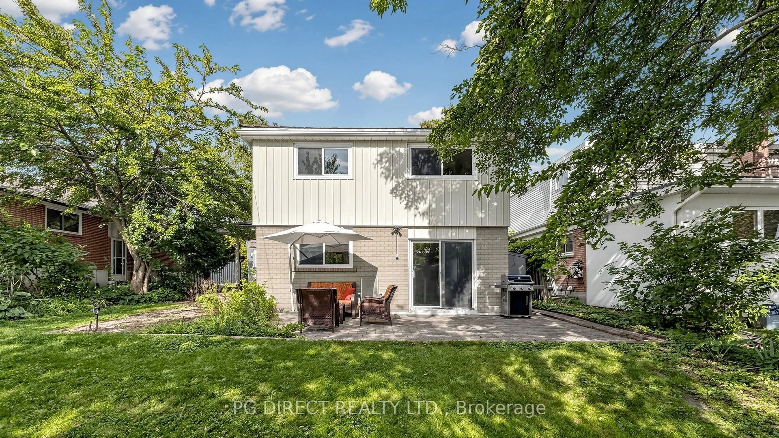
Visit REALTOR website for additional information: Much larger than it appears! Welcome to this charming, bright back split nestled on a quiet, tree-lined street in the highly desirable Guildwood Village community. This spacious home features an inviting open-concept living and dining room, complete ...with a cozy gas fireplace and an elegant bay window. Step down into the sunken family room, which boasts brand-new vinyl flooring and a seamless walk-out toa private patio and back garden.With a separate side entrance, a classic hardwood foot print throughout, a durable lifetime tiled roof, and a massive crawl space for extra storage, this property offers incredible layout potential.It also presents a proven income opportunity, consistently designated as a top-performing short-term rental guest favorite. Enjoy un matched neighborhood lifestyle value with an easy walk to the Guildwood GOTrain, TTC transit, top-rated schools, local boutique shops, the historic Guild Inn park, scenic trails, and the shores of Lake Ontario!
Room Types
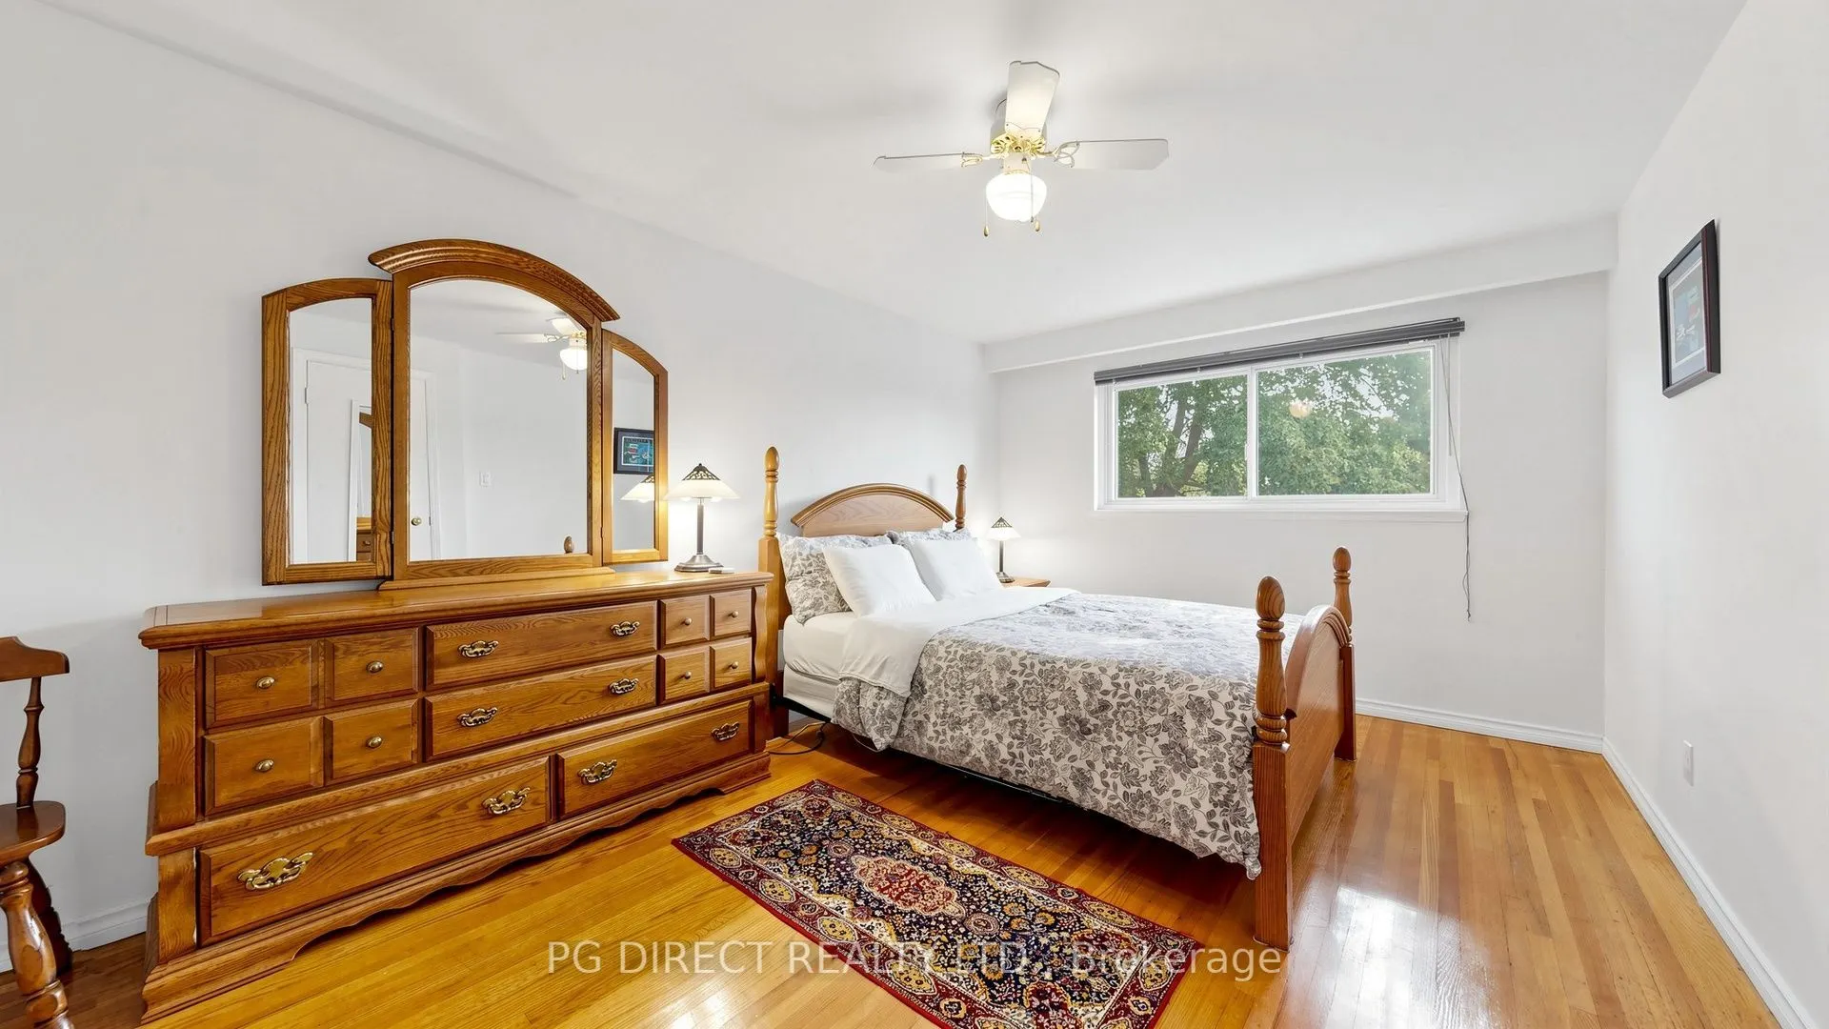
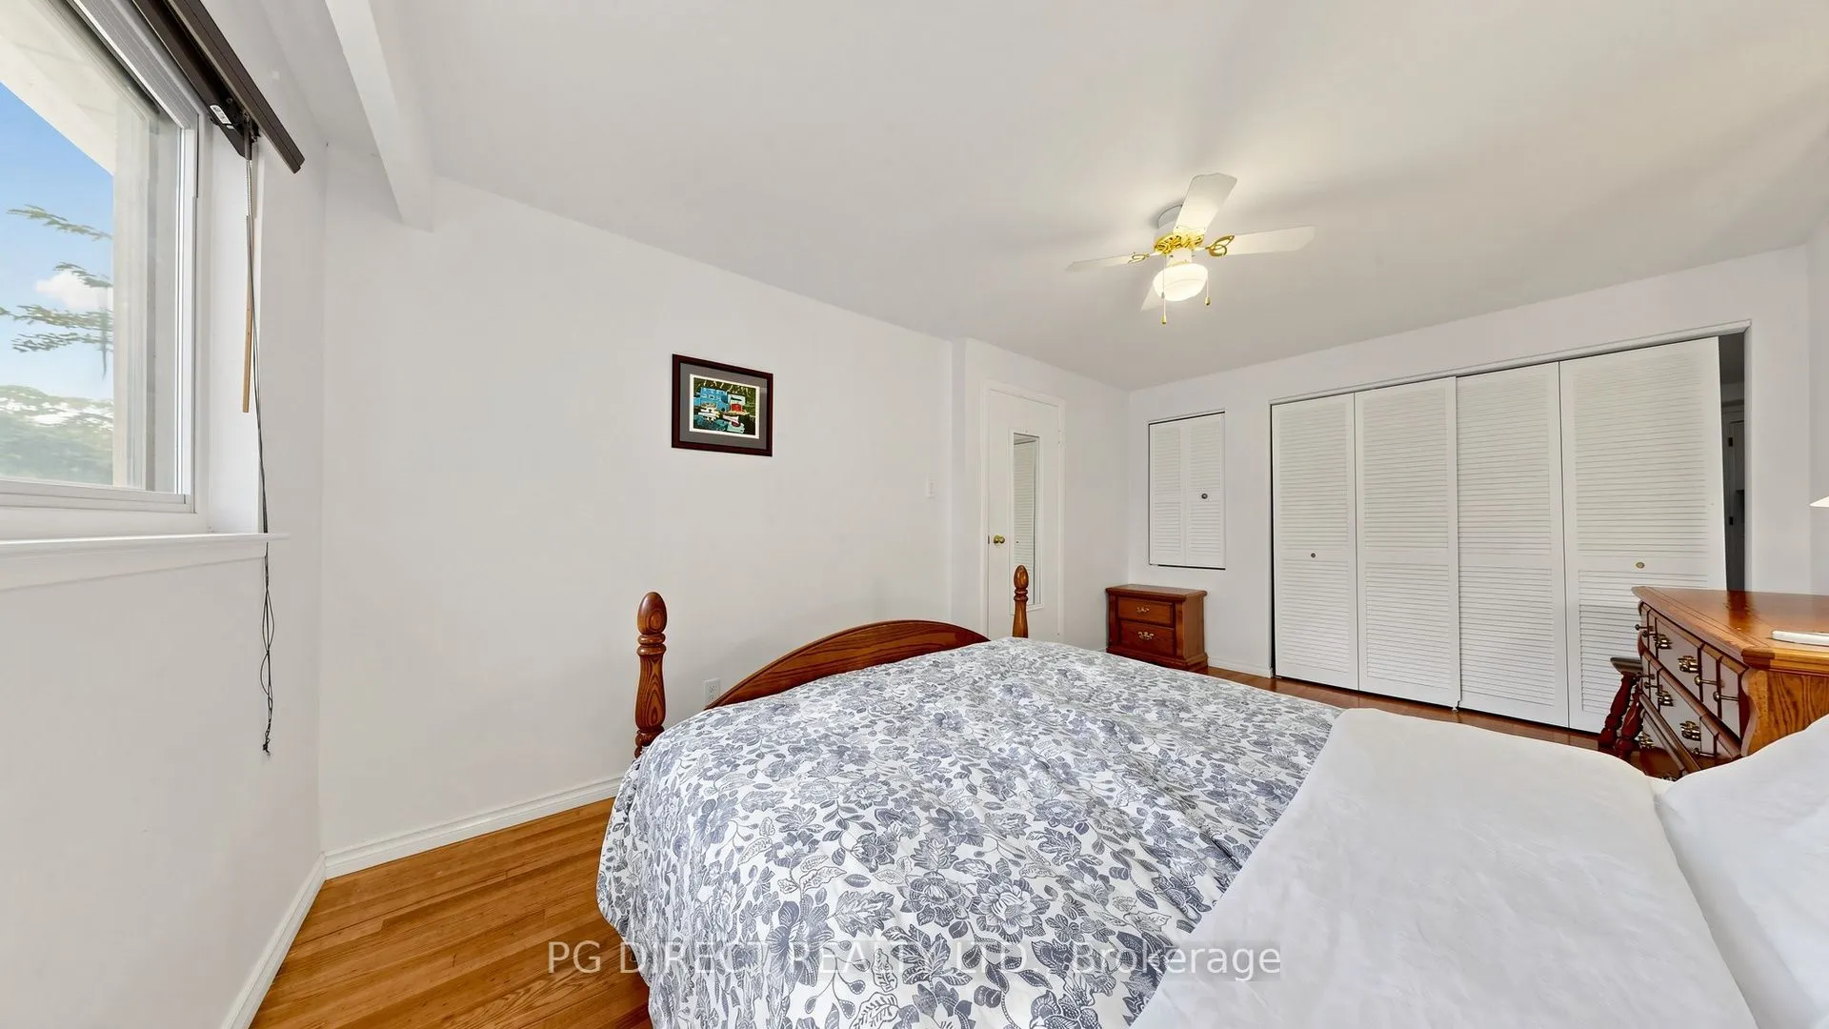
Bedroom 2
Hardwood Floor
Dimensions 11.42 x 8.79 feet
100.38 sqft
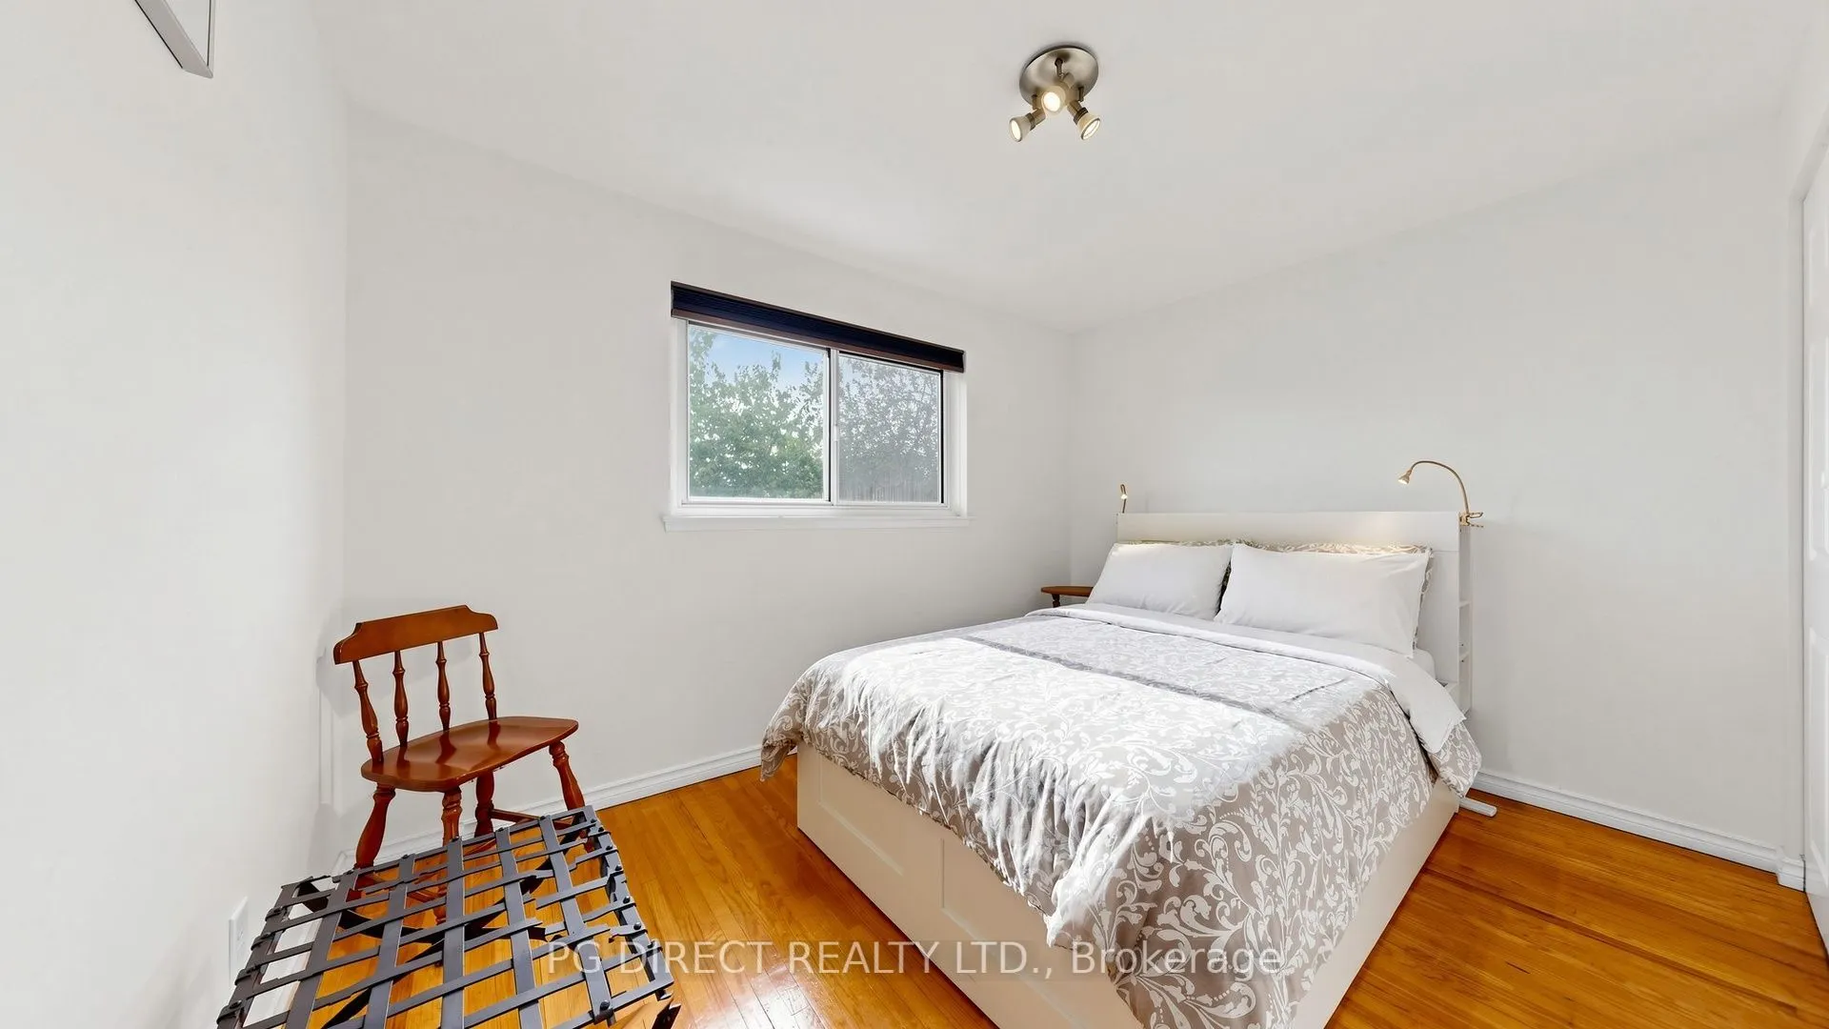
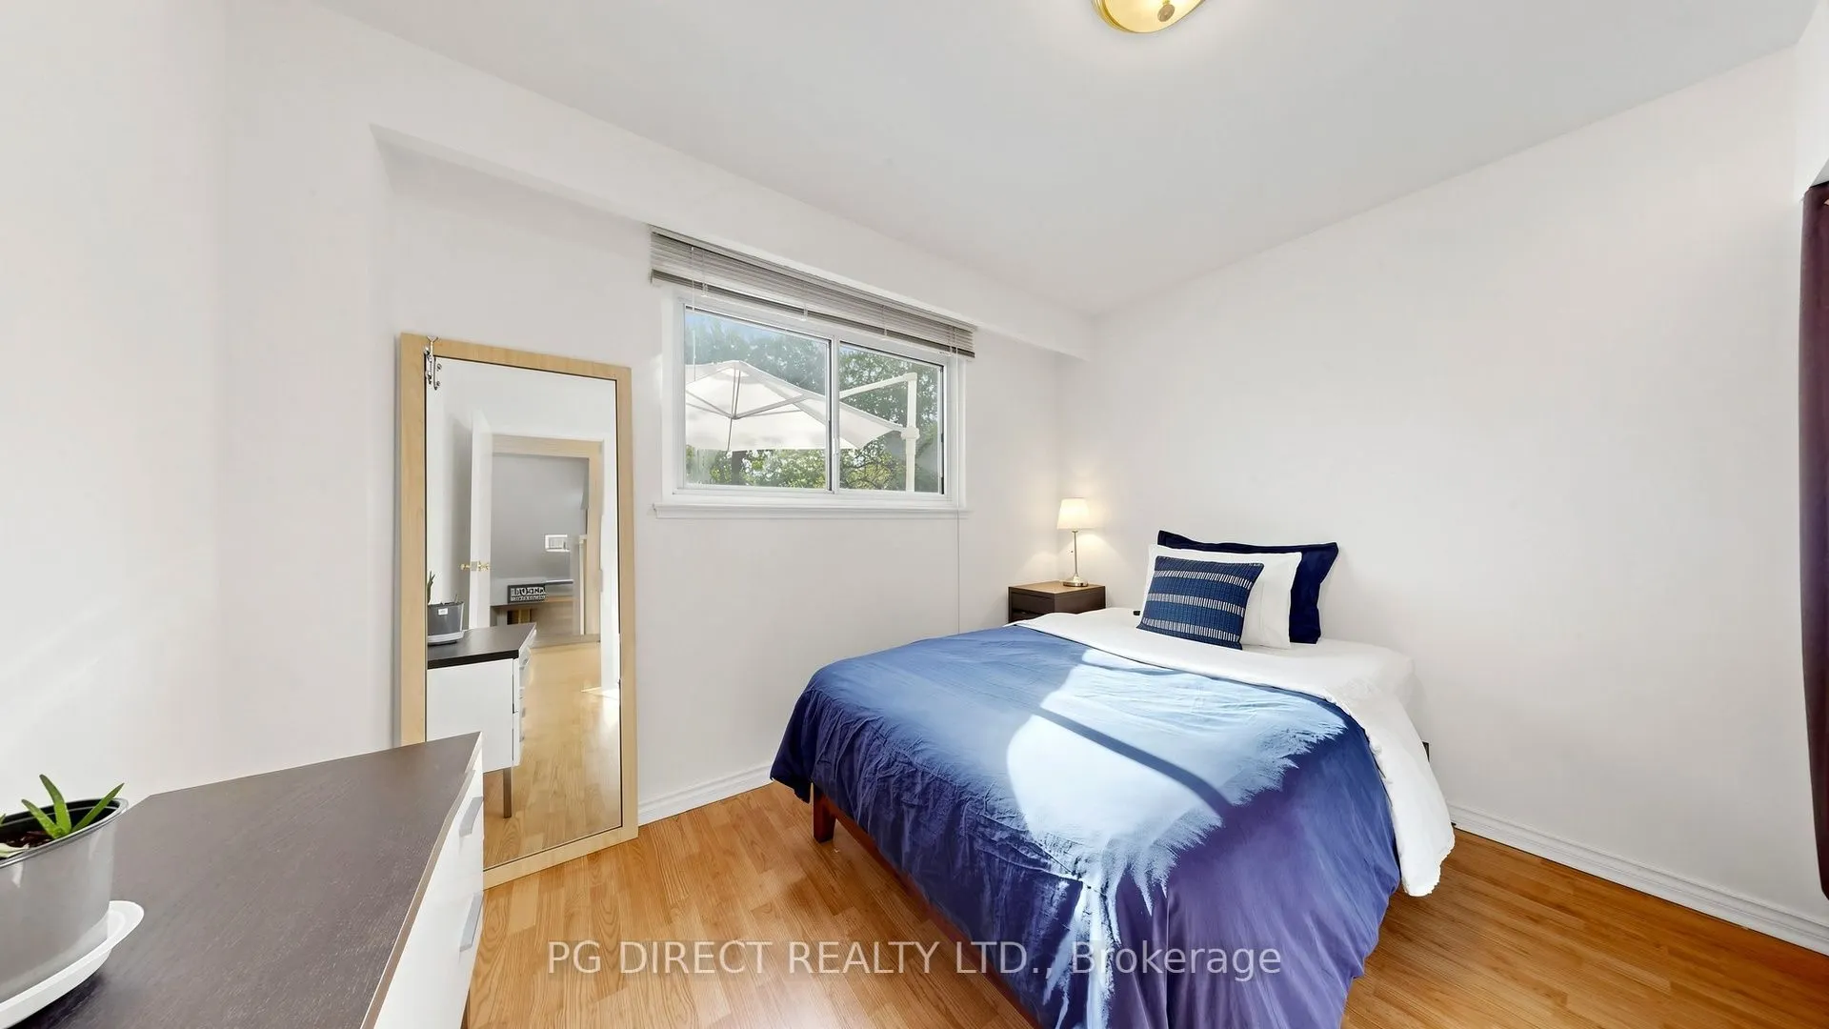
Bedroom 3
Laminate, Closet
Dimensions 11.02 x 9.68 feet
106.67 sqft
Dining Room
Hardwood Floor, Open Concept, Combined w/Living
Dimensions 12.86 x 23.62 feet
303.75 sqft
Similar Properties (No results)
Courtesy of: PG DIRECT REALTY LTD.