41
$790,000 Sale
Listed 25 days ago
413 Terry Drive
· 4
· 2
· 1
· 1100-1500
Key Facts
Key facts for 413 Terry Drive
Property Type
House, 2-Storey
Parking
Attached 1 garage, 4 parking
MLS #
N13795938
Size
1100-1500 sqft
Basement
Finished
Listed on
2026-09-17
Lot size
40 x 149.34
Tax
$4,672.24 /yr
Days on Market
26
Approximate Age
-
Maintenance Fee
-

Description
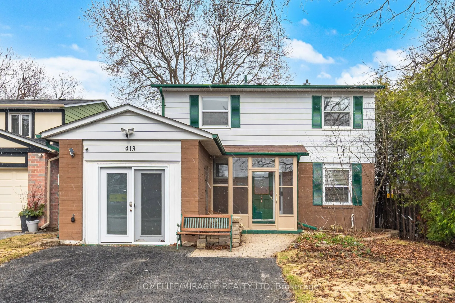
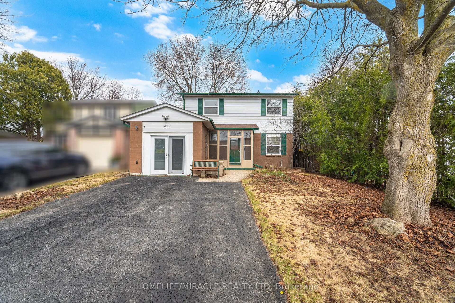
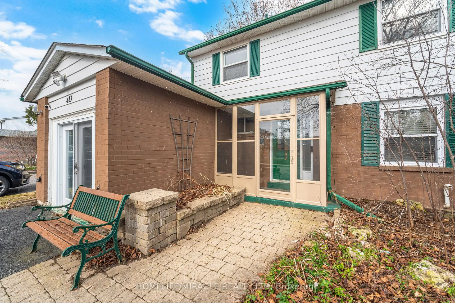
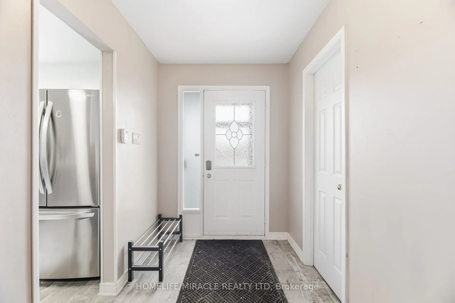
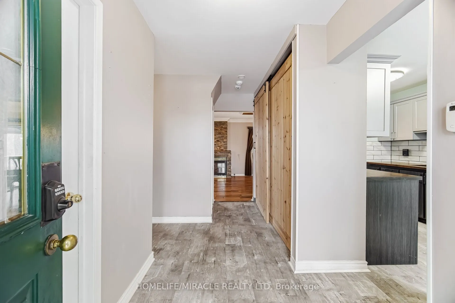
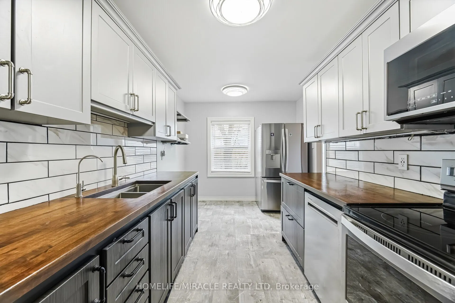
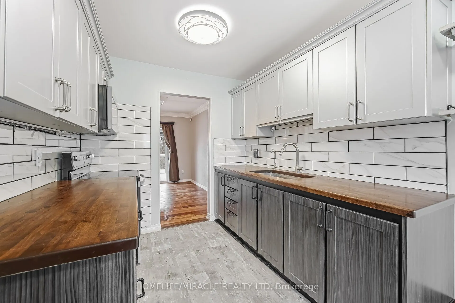
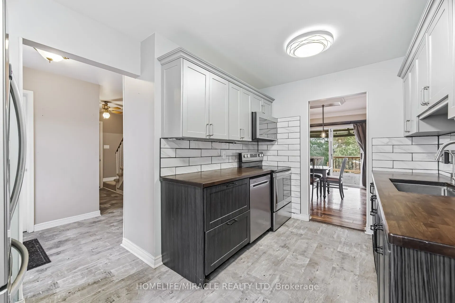
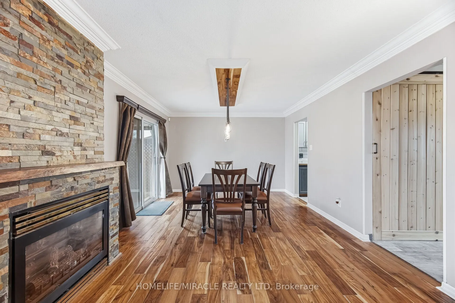
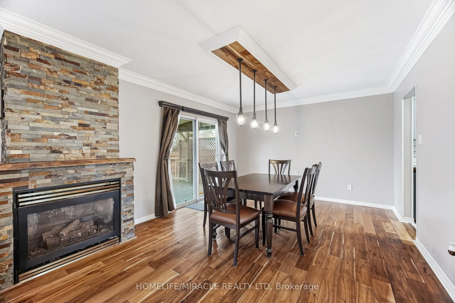
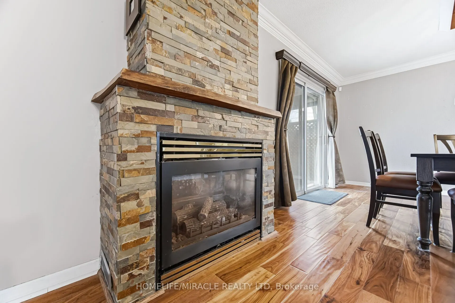
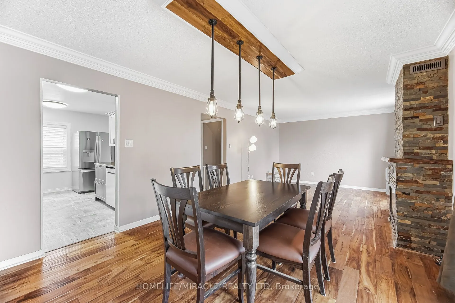
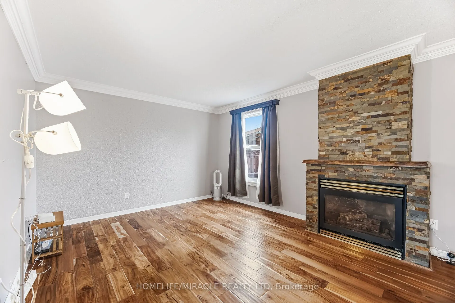
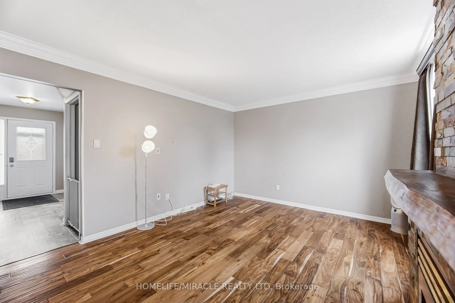
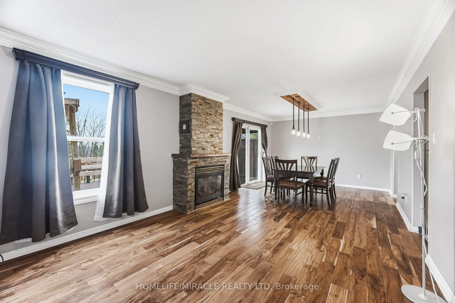
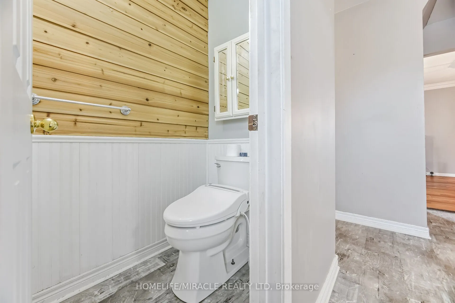
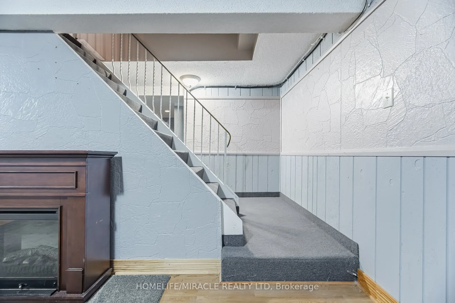
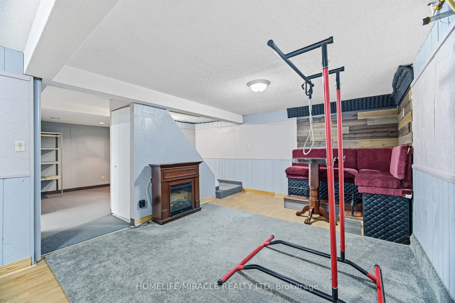
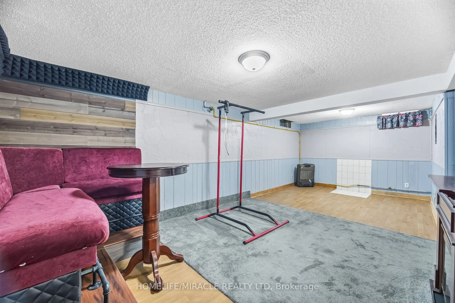
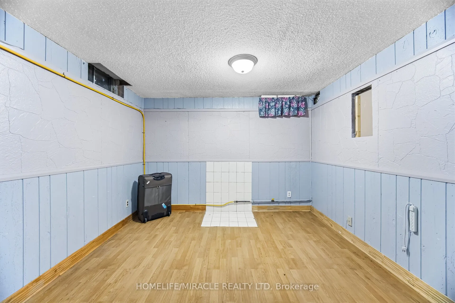
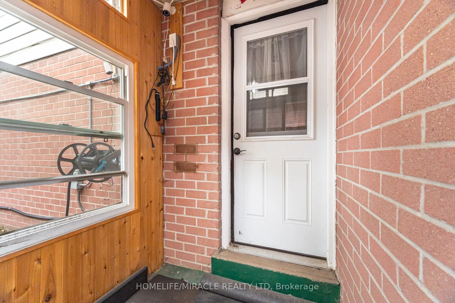
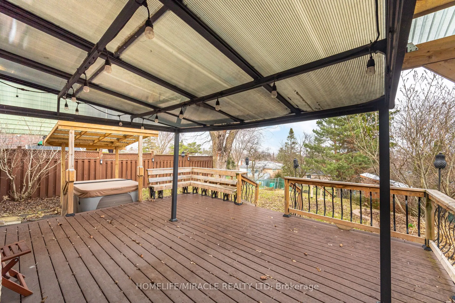
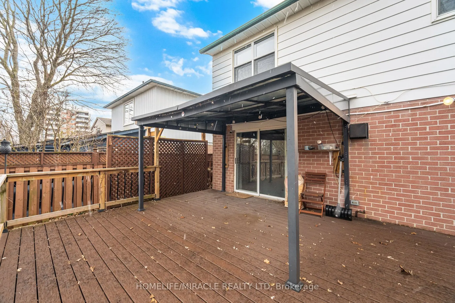
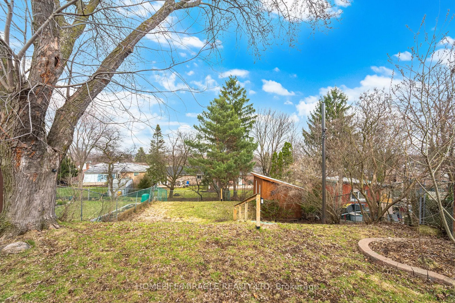
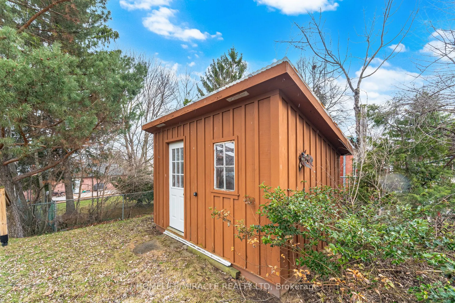
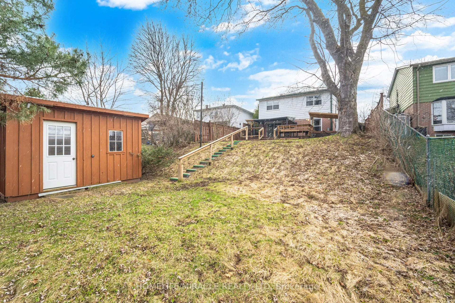
Detached 4 Bedroom Home. Well Maintained And Spacious Home. Updated Kitchen, Hardwood FloorThroughout Main Floor, Gas Fireplace, Dining Room Overlooking Backyard And Separate Entrance.Deep Lot With Huge Backyard, Strongly Built Deck, Hot Tub And Shed. Basement Includes Rec RoomFor Personal Use, Util...ity Room, Electric Fireplace And Utility Room. The Home Provides A BlendOf Comfort And Functionality. Upgraded Electricity Network With Fibre. Minutes Away FromSchools, Hospital, Transit, Highway 400, Upper Canada Mall, Newmarket Go Station And MuchMore. Don't Miss This Opportunity To Own This Home.
Room Types
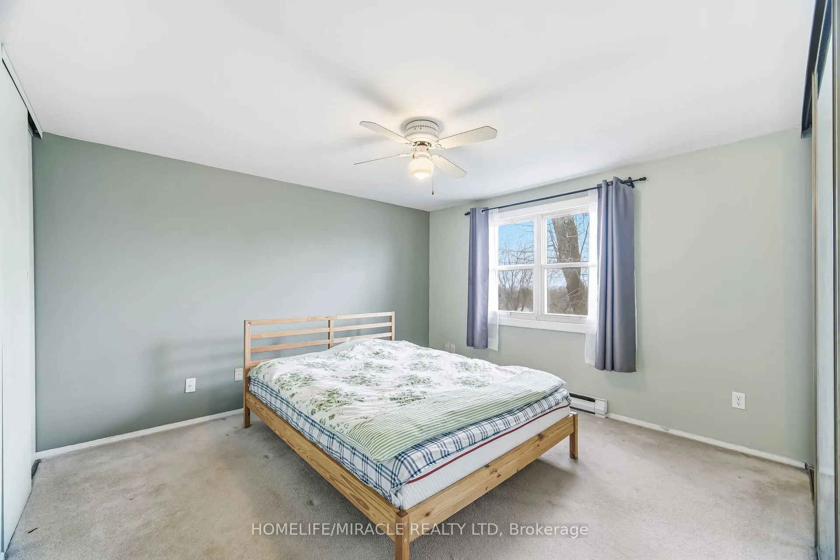
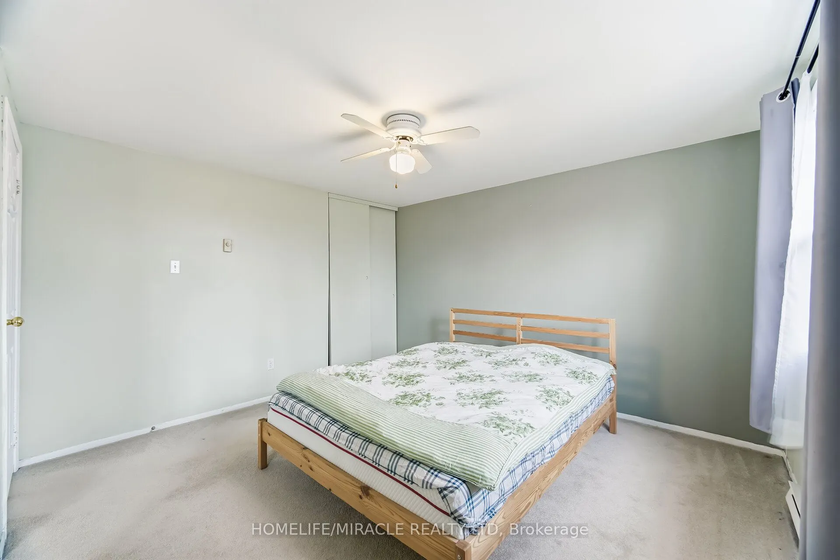
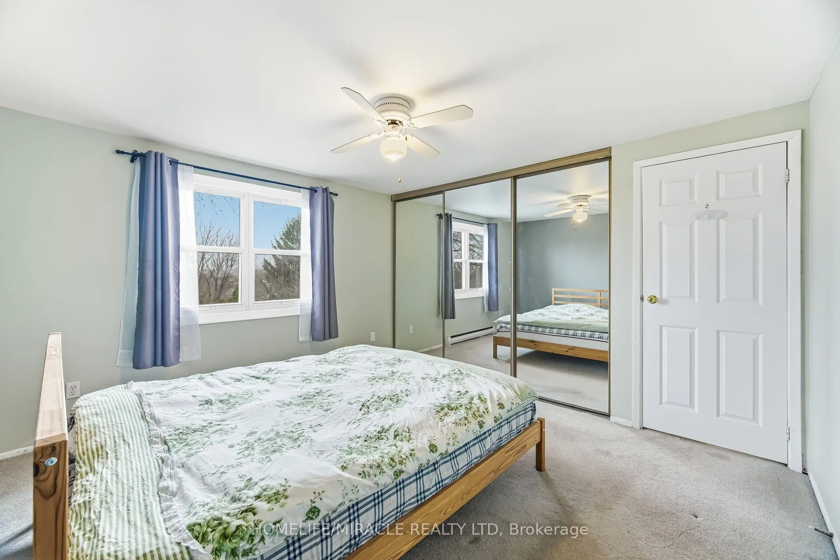
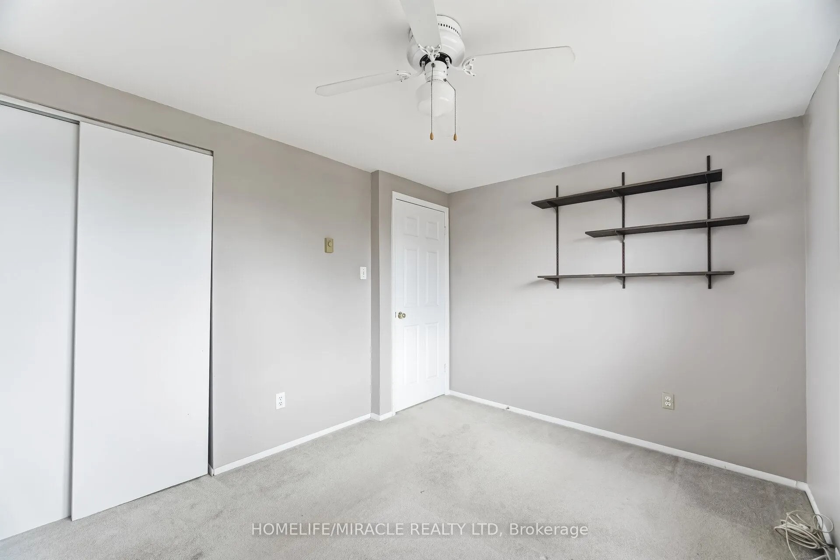
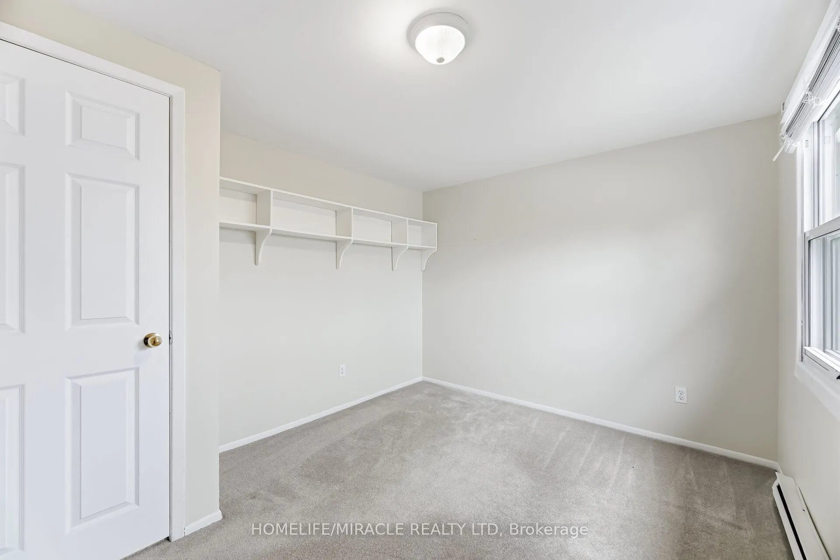
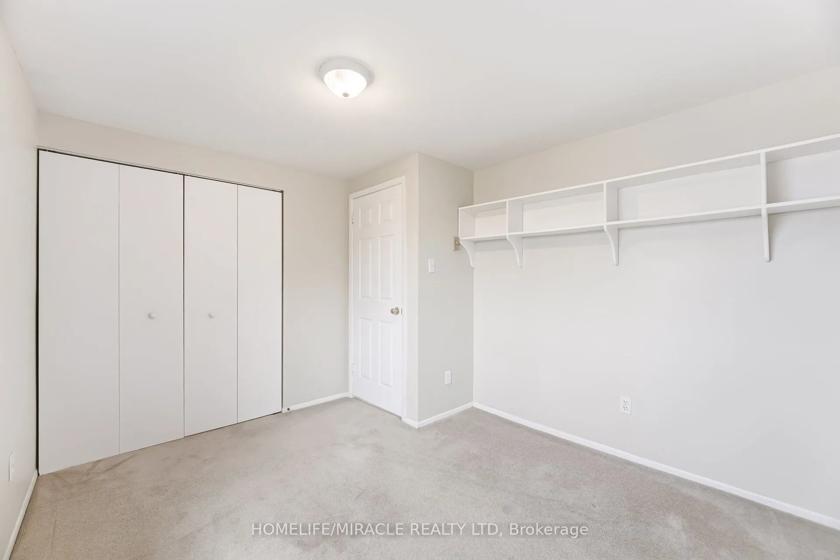
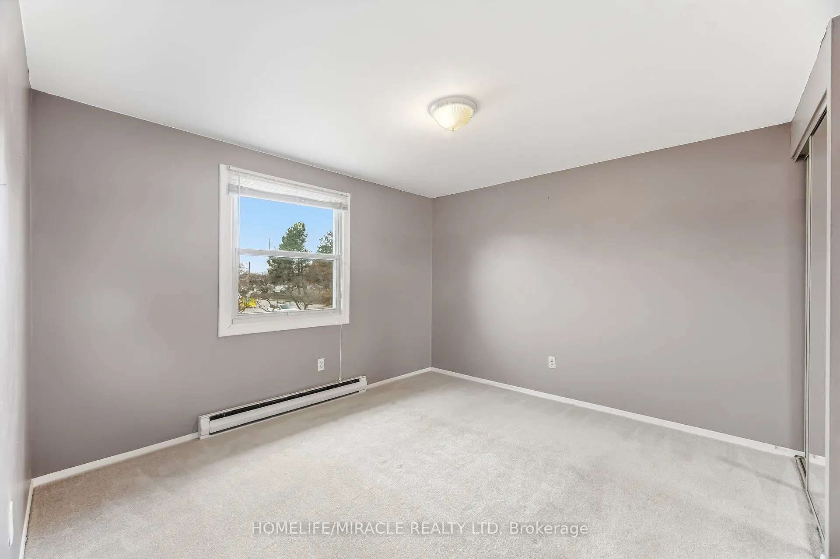
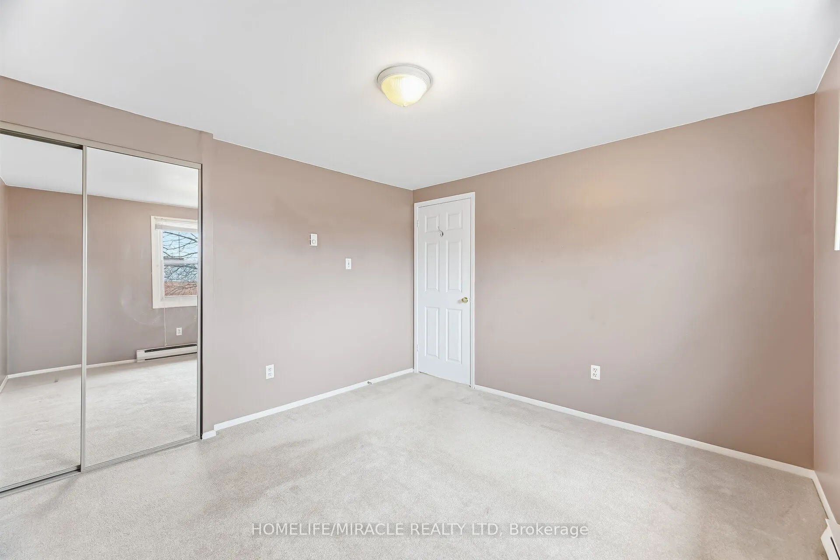
Bedroom 2
Broadloom, Closet
Dimensions 11.52 x 9.09 feet
104.72 sqft
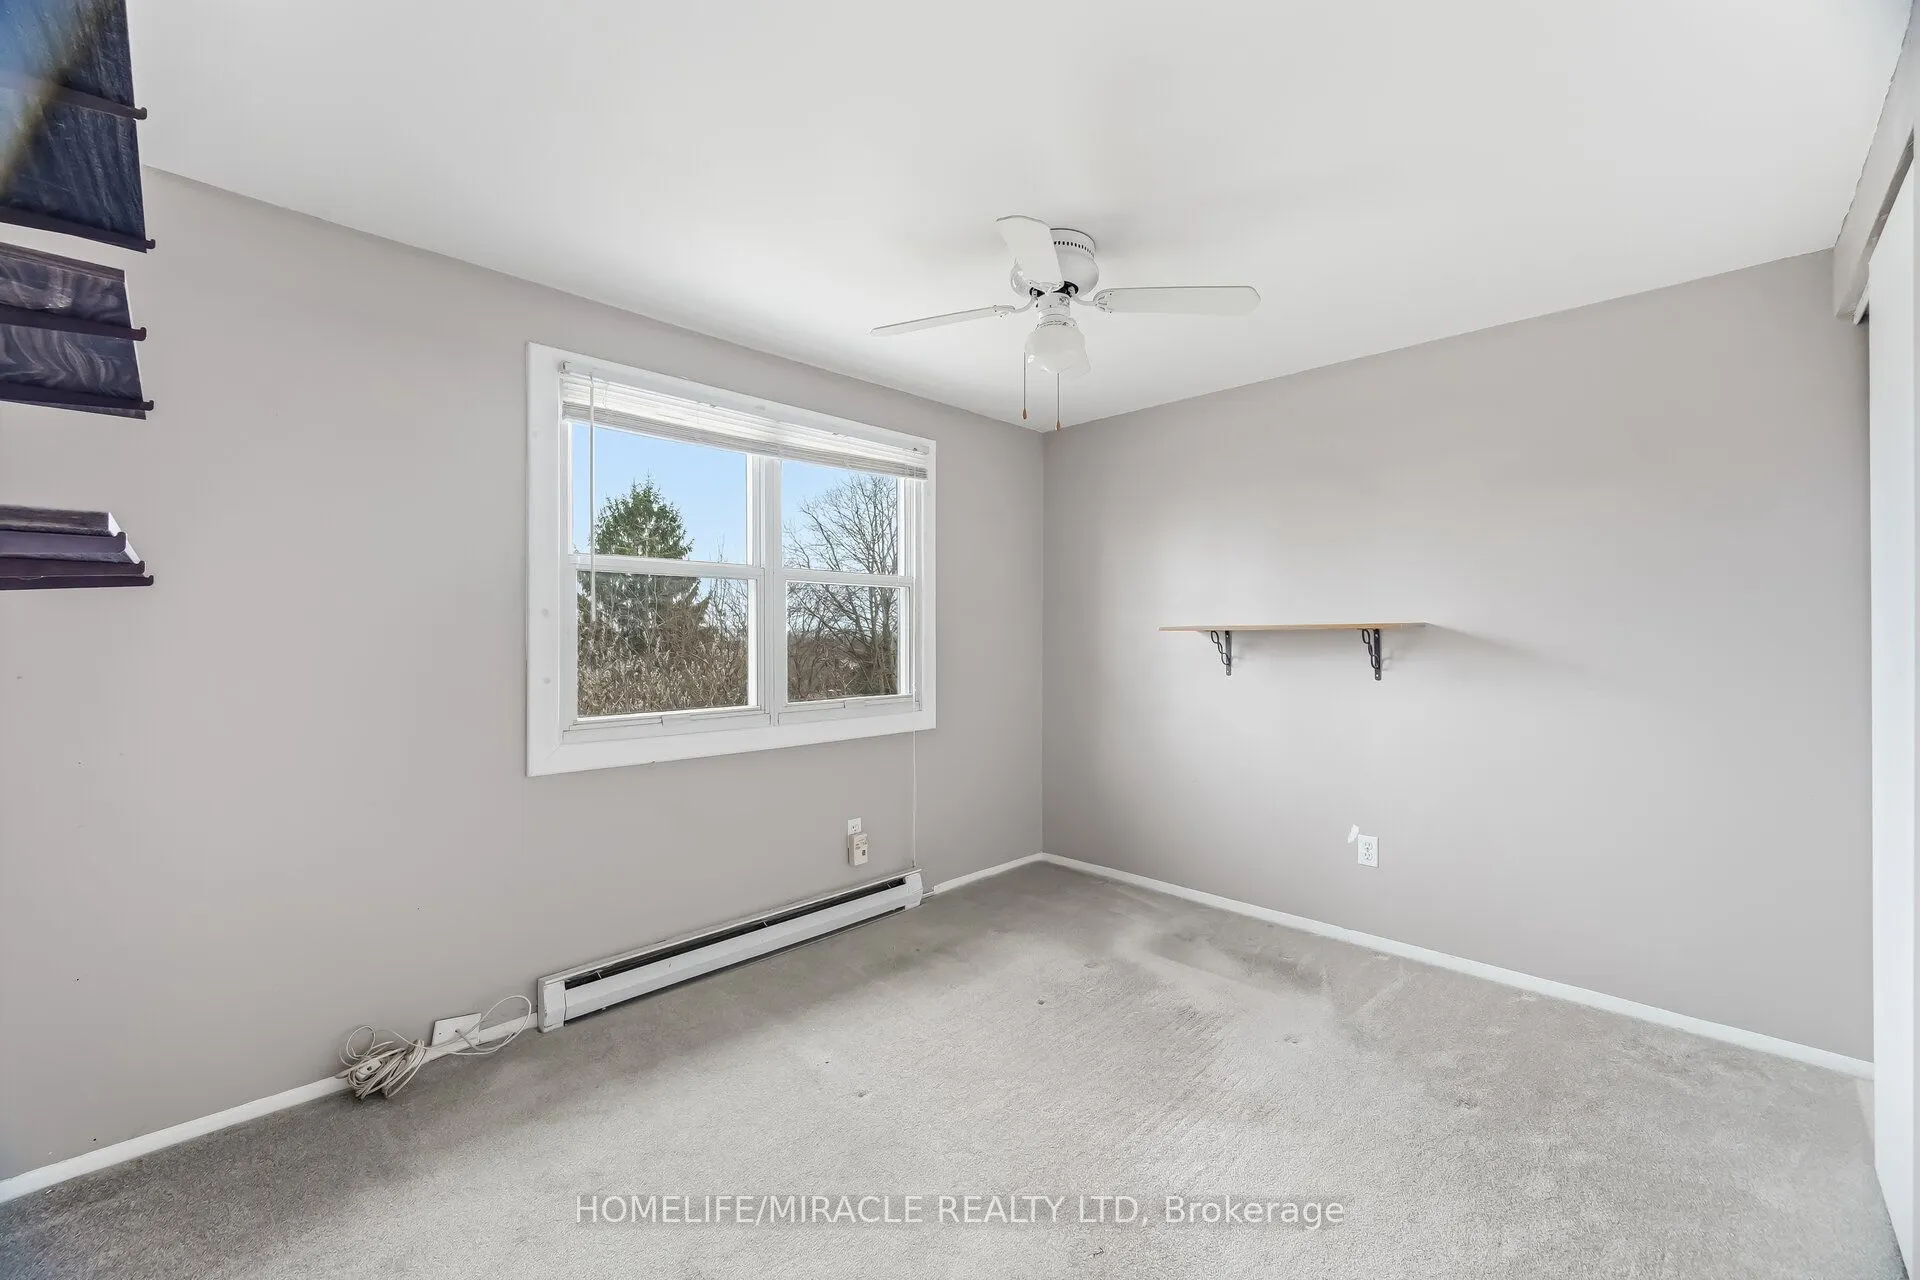
Bedroom 3
Broadloom, Closet
Dimensions 11.42 x 10.7 feet
122.19 sqft
Bedroom 4
Broadloom, Closet
Dimensions 11.61 x 9.65 feet
112.04 sqft
Similar Properties (No results)
Courtesy of: HOMELIFE/MIRACLE REALTY LTD