47
$2,780,000 Sale
Listed 2 days ago
2 Ambleside Crescent
· 4+2
· 5
· 2
· 3000-3500
Key Facts
Key facts for 2 Ambleside Crescent
Property Type
House, 2-Storey
Parking
Attached 2 garage, 4 parking
MLS #
N13885480
Size
3000-3500 sqft
Basement
Finished
Listed on
2026-10-11
Lot size
70 x 114.94
Tax
$10,257.80 /yr
Days on Market
2
Approximate Age
-
Maintenance Fee
-

Description
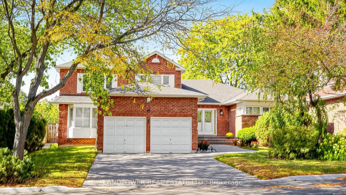
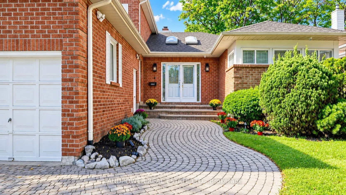
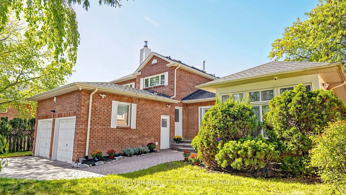
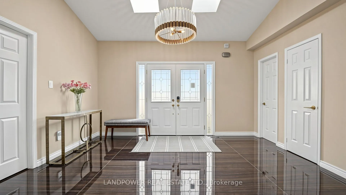
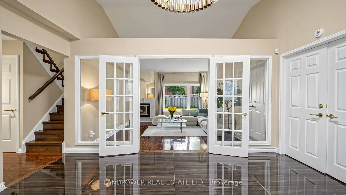
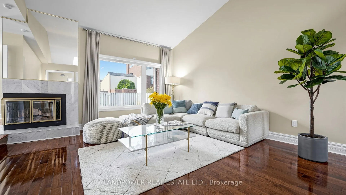
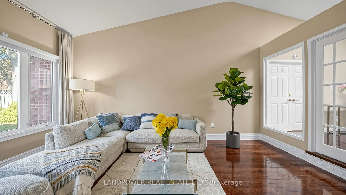
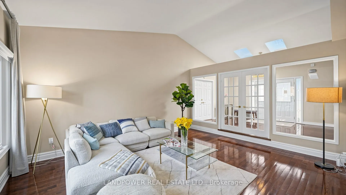
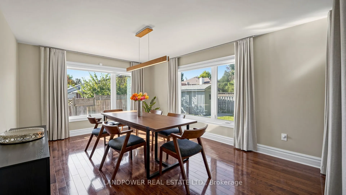
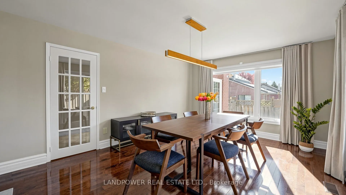
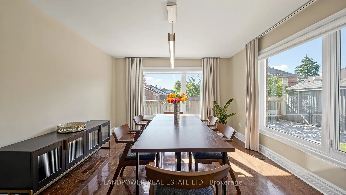
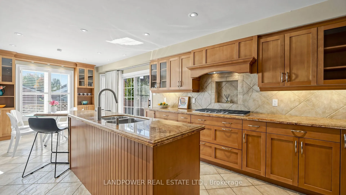
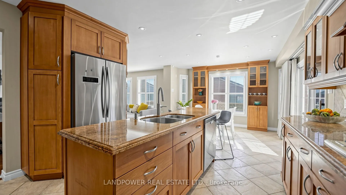
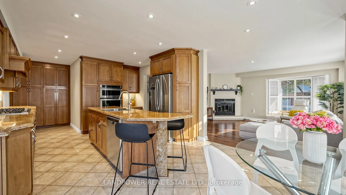
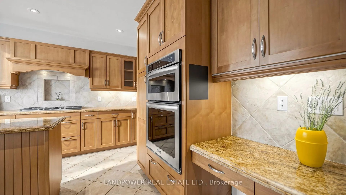
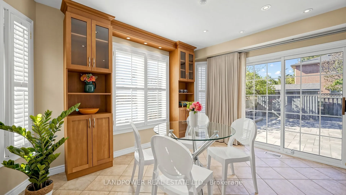
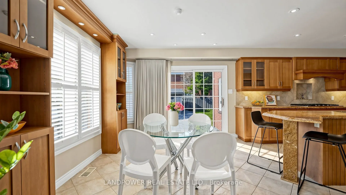
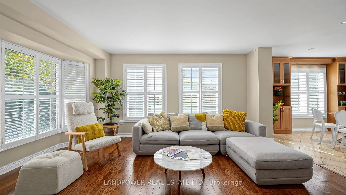
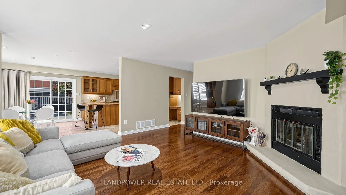
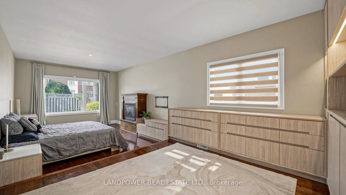
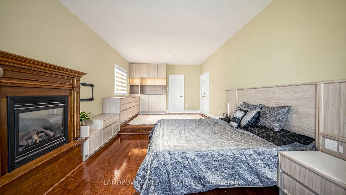
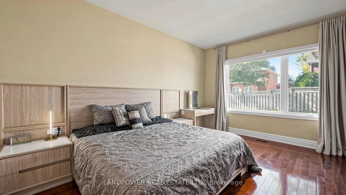
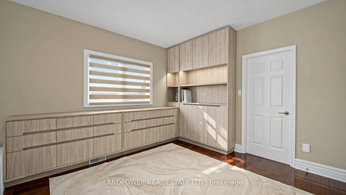
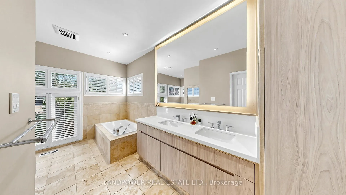
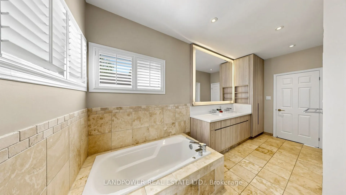
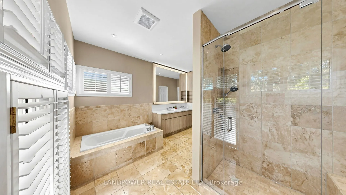
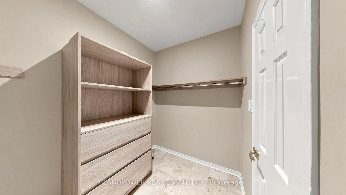
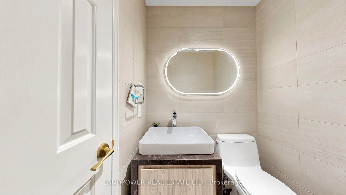
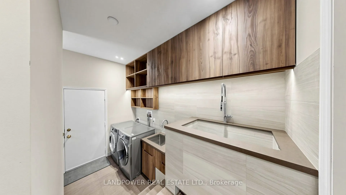
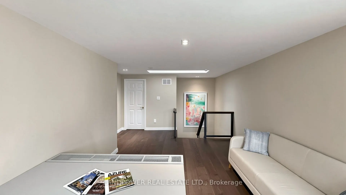
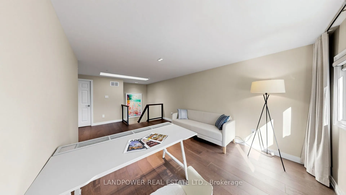
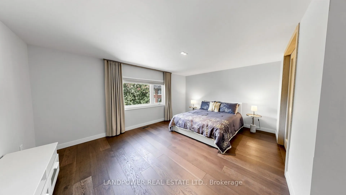
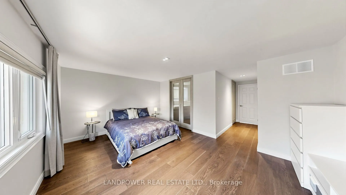
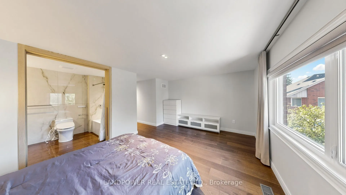
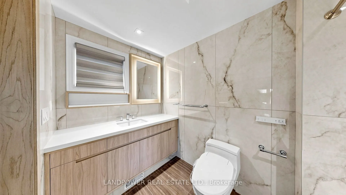
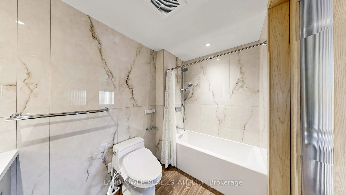
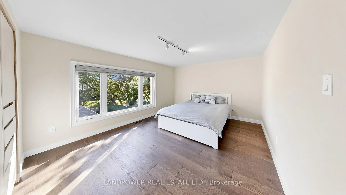
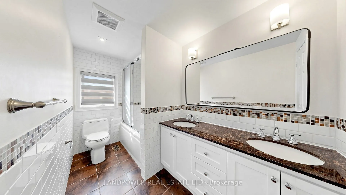
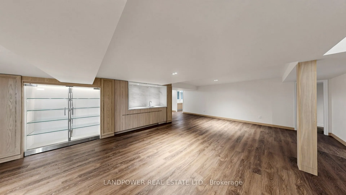
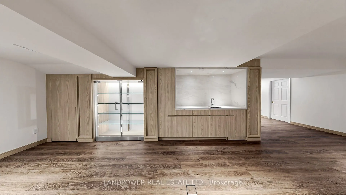
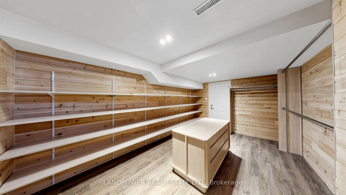
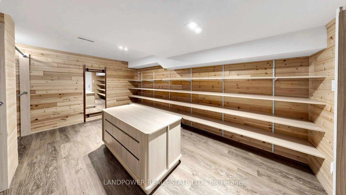
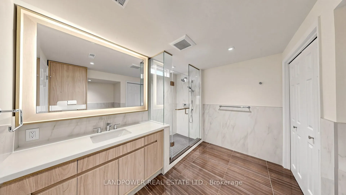
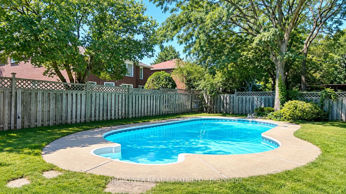
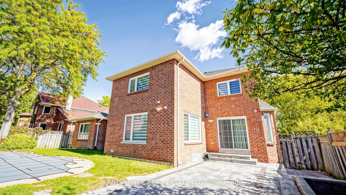
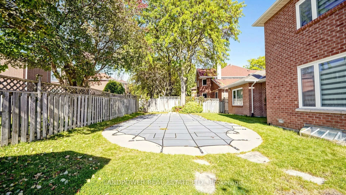
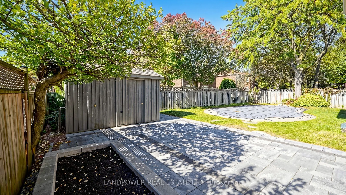
Rarely offered, this exceptional bungaloft was extensively renovated in 2023 sitting on a premium 70-ft lot in the heart of Unionville, offering over 5,200 sq. ft. of living space, high-end finishes, and custom millwork throughout. The grand foyer features double skylights and an elegant chandelier,... while the living room boasts cathedral ceilings and a fireplace. The main-floor primary suite offers soaring ceilings, expansive windows, separate sleeping and sitting areas, custom built-ins, and a spa-inspired ensuite. The custom gourmet kitchen features stainless steel appliances, granite countertops, a centre island, and extensive cabinetry, adjoining a bright breakfast area with walkout to the interlocking backyard. The formal dining room overlooks the sparkling inground pool, surrounded by mature trees and greenery - perfect for relaxing and entertaining. A cozy family room and main-floor laundry with pet wash station complete the main level. Upstairs features a second primary suite with a 5-pc ensuite, two additional bedrooms, custom millwork, and a versatile den. The professionally renovated basement offers a cedar closet room, wet bar, recreation area, two bedrooms, and a luxurious bathroom. Close to top-rated schools: Unionville HS, Coledale PS, St. Justin Martyr E.S., and St. Augustine CHS. Minutes to Main Street Unionville, parks, shopping, and major highways. See attached floor plan.
Room Types
Bedroom 2
Laminate, Large Closet, Large Window
Dimensions - feet
0 sqft
Bedroom 3
Laminate, Large Window
Dimensions - feet
0 sqft
Breakfast
Stone Floor, California Shutters, W/O To Yard
Dimensions - feet
0 sqft
Similar Properties (No results)
Courtesy of: LANDPOWER REAL ESTATE LTD.