47
$1,280,000 Sale
Listed 12 hours ago
30 Garnish Green
· 4
· 3
· 2
· 2000-2500
Key Facts
Key facts for 30 Garnish Green
Property Type
House, 2-Storey
Parking
Attached 2 garage, 4 parking
MLS #
N13933738
Size
2000-2500 sqft
Basement
Finished
Listed on
2026-10-13
Lot size
48 x 105.2
Tax
$5,616.85 /yr
Days on Market
0
Approximate Age
31-50
Maintenance Fee
-

Description
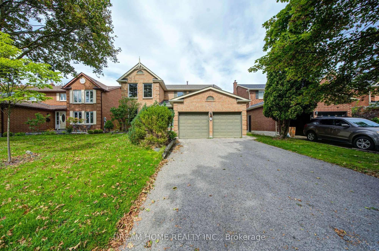
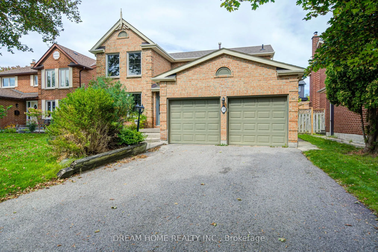
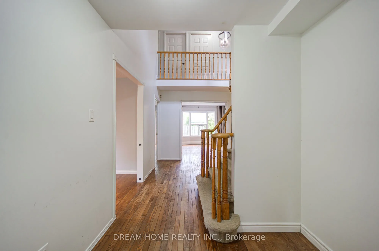
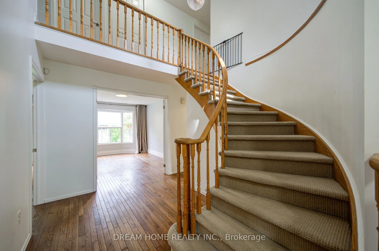
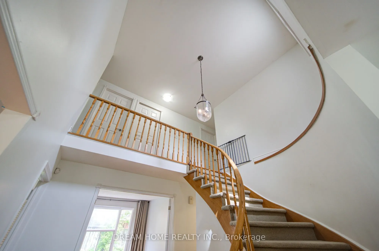
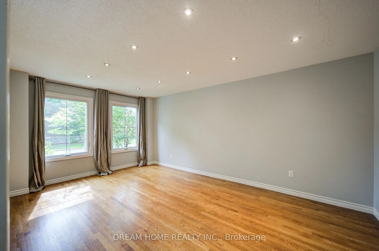
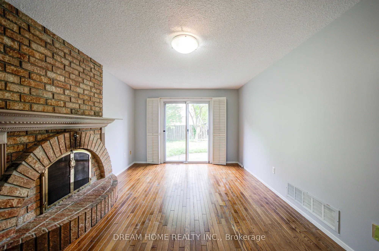
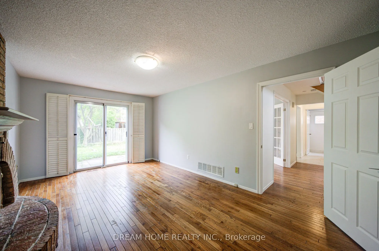
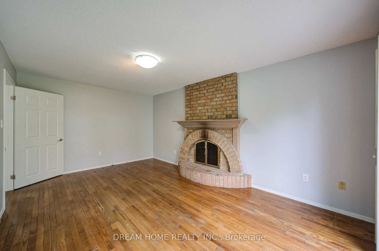
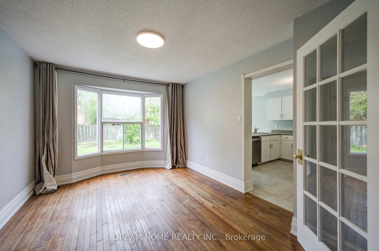
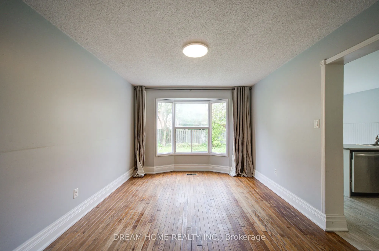
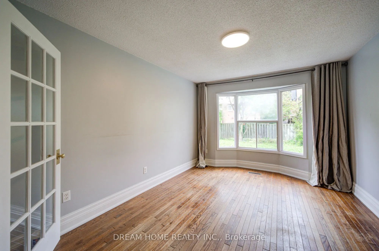
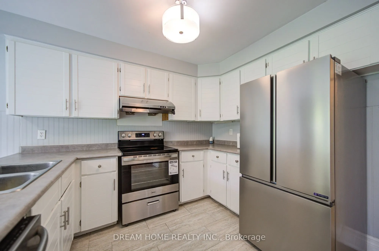
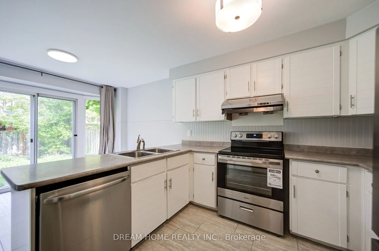
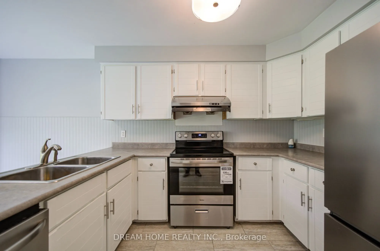
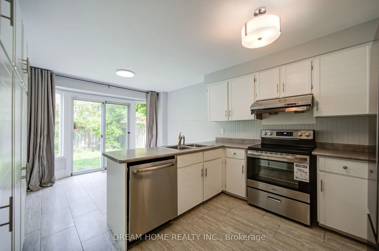
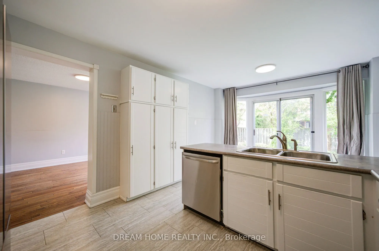
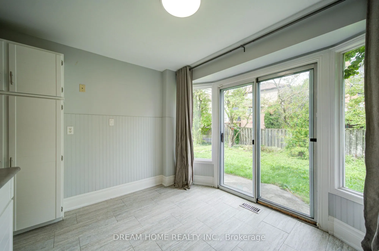
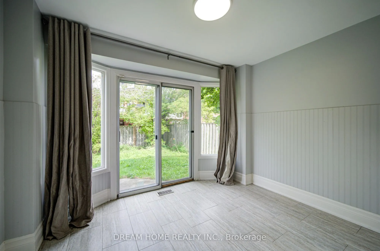
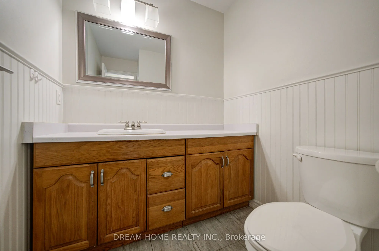
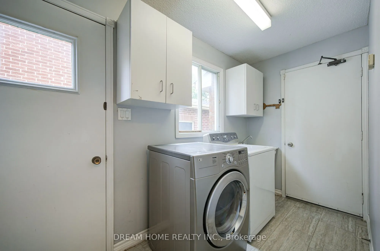
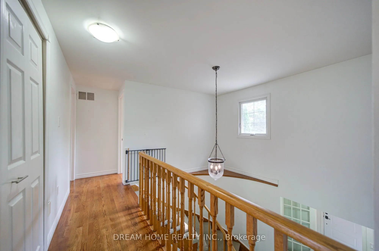
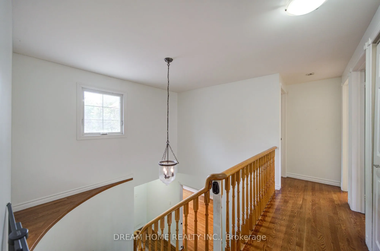
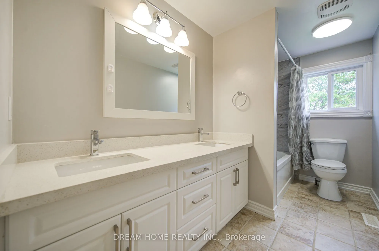
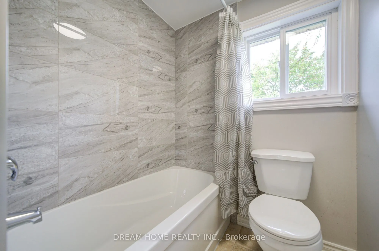
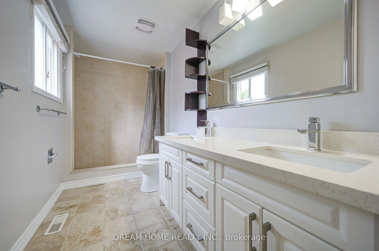
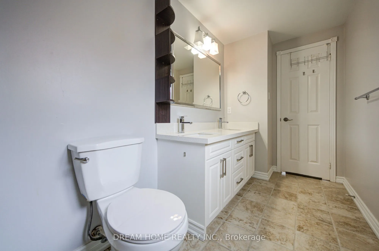
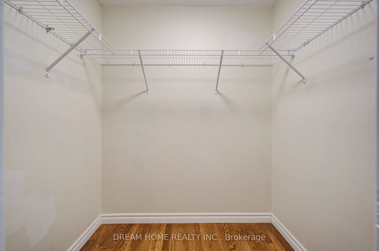
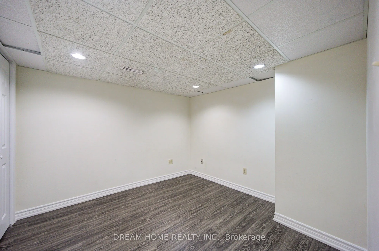
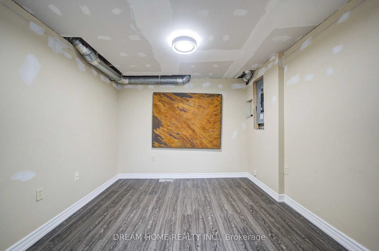
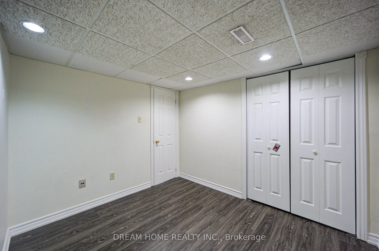
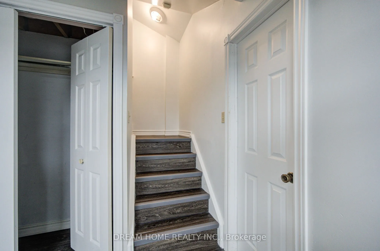
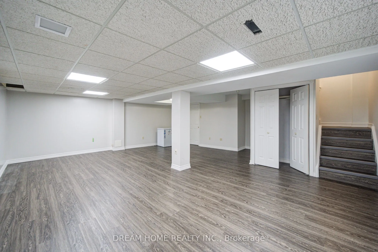
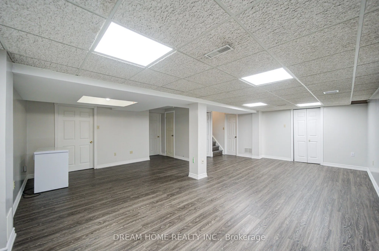
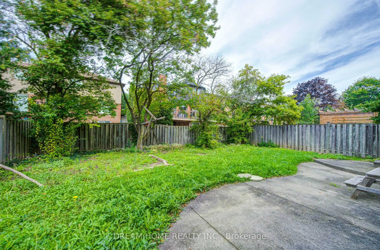
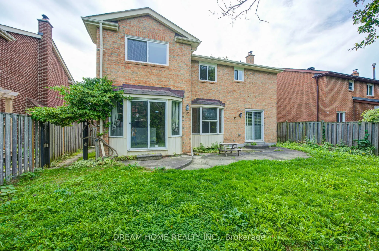
Welcome to this beautifully updated 4-bedroom home nestled on a quiet, tree-lined street in sought-after Markham Village. Offering a wonderful blend of comfort, style and functionality, this home features hardwood flooring throughout most of the main living areas, spacious separate living and dining... rooms, and a warm family room with a wood-burning fireplace and walkout to the backyard. The kitchen offers ample space for family meals and entertaining, with convenient walkout access to the yard. Main-floor laundry and direct garage access add everyday convenience. Generous bedroom sizes provide plenty of room for the whole family. The spacious primary retreat features an updated ensuite and walk-in closet, while the updated main bathroom complements the upper level. The finished basement provides additional versatile living space for a recreation room, home office, gym or family retreat. Ideally located within walking distance to schools, parks and transit, and just minutes to the GO Station, Hwy 407, hospital and community center. A fantastic opportunity to enjoy the established community and family-friendly lifestyle of Markham Village.
Room Types
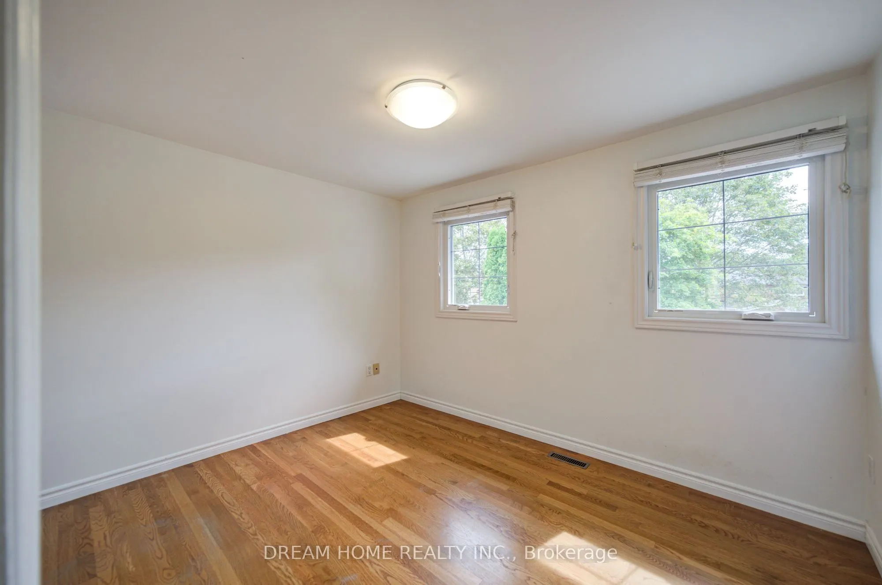
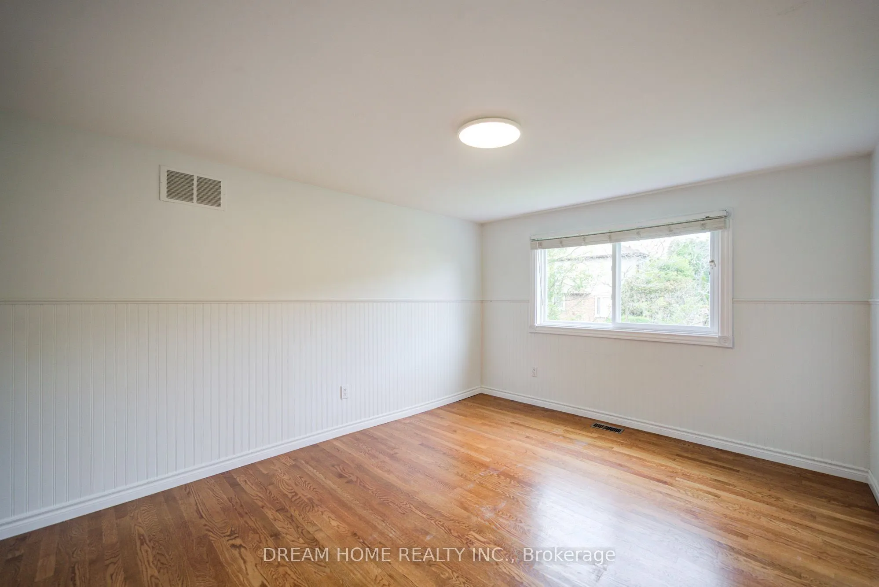
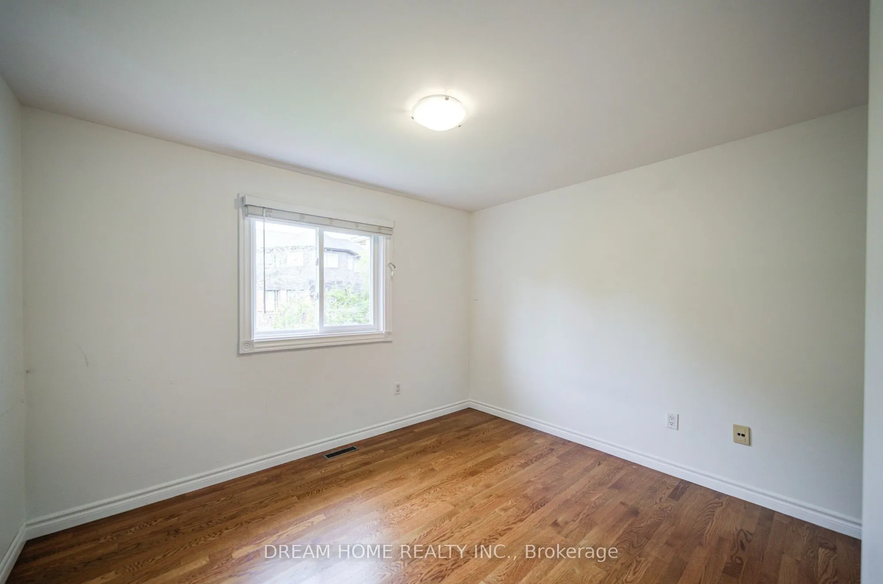
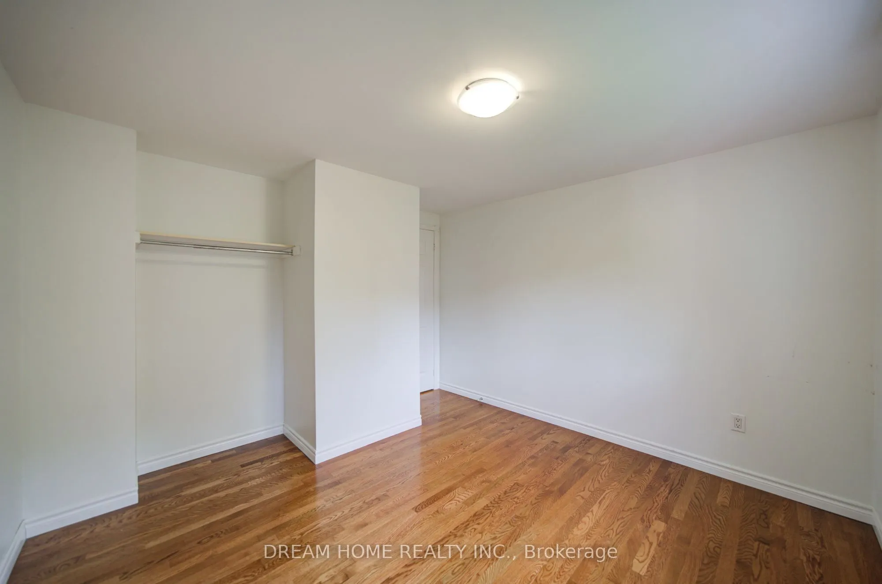
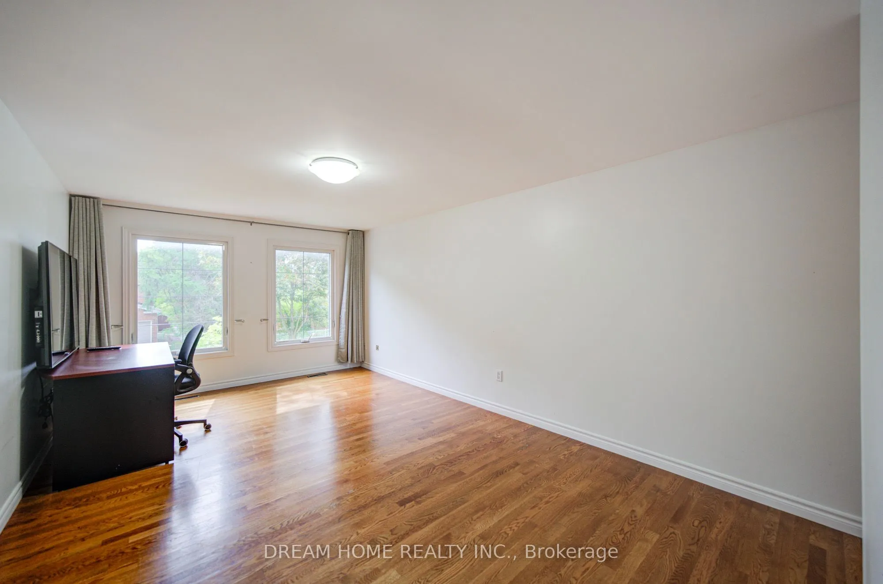
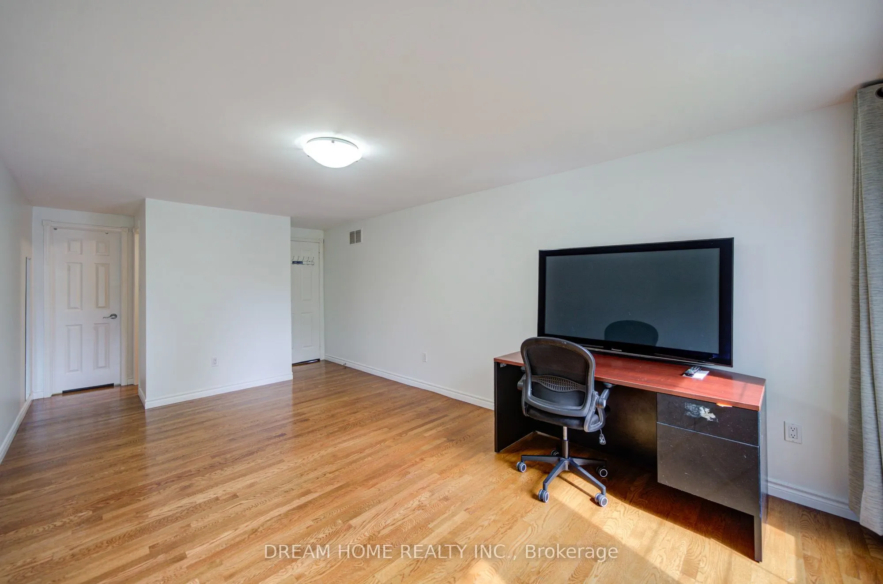
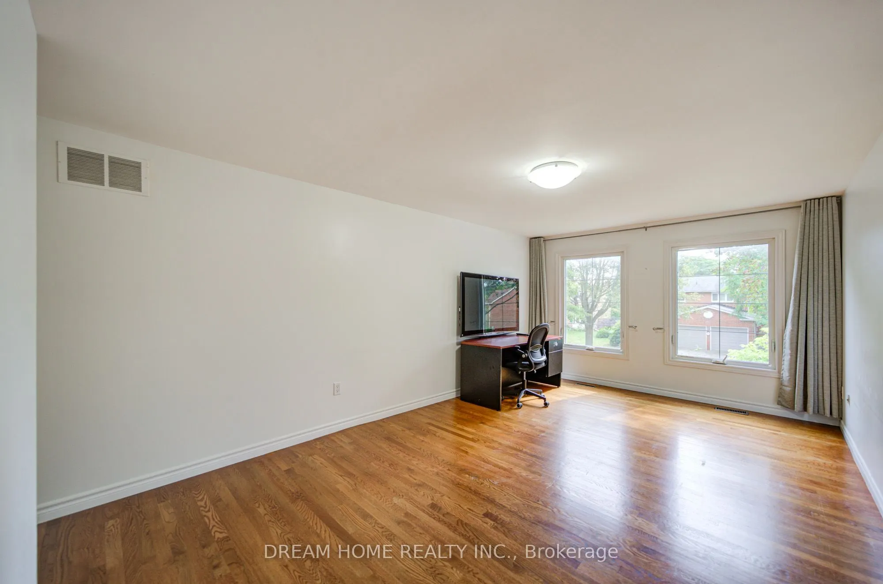
Bedroom 2
Hardwood Floor, Closet
Dimensions 9.12 x 10.96 feet
99.96 sqft
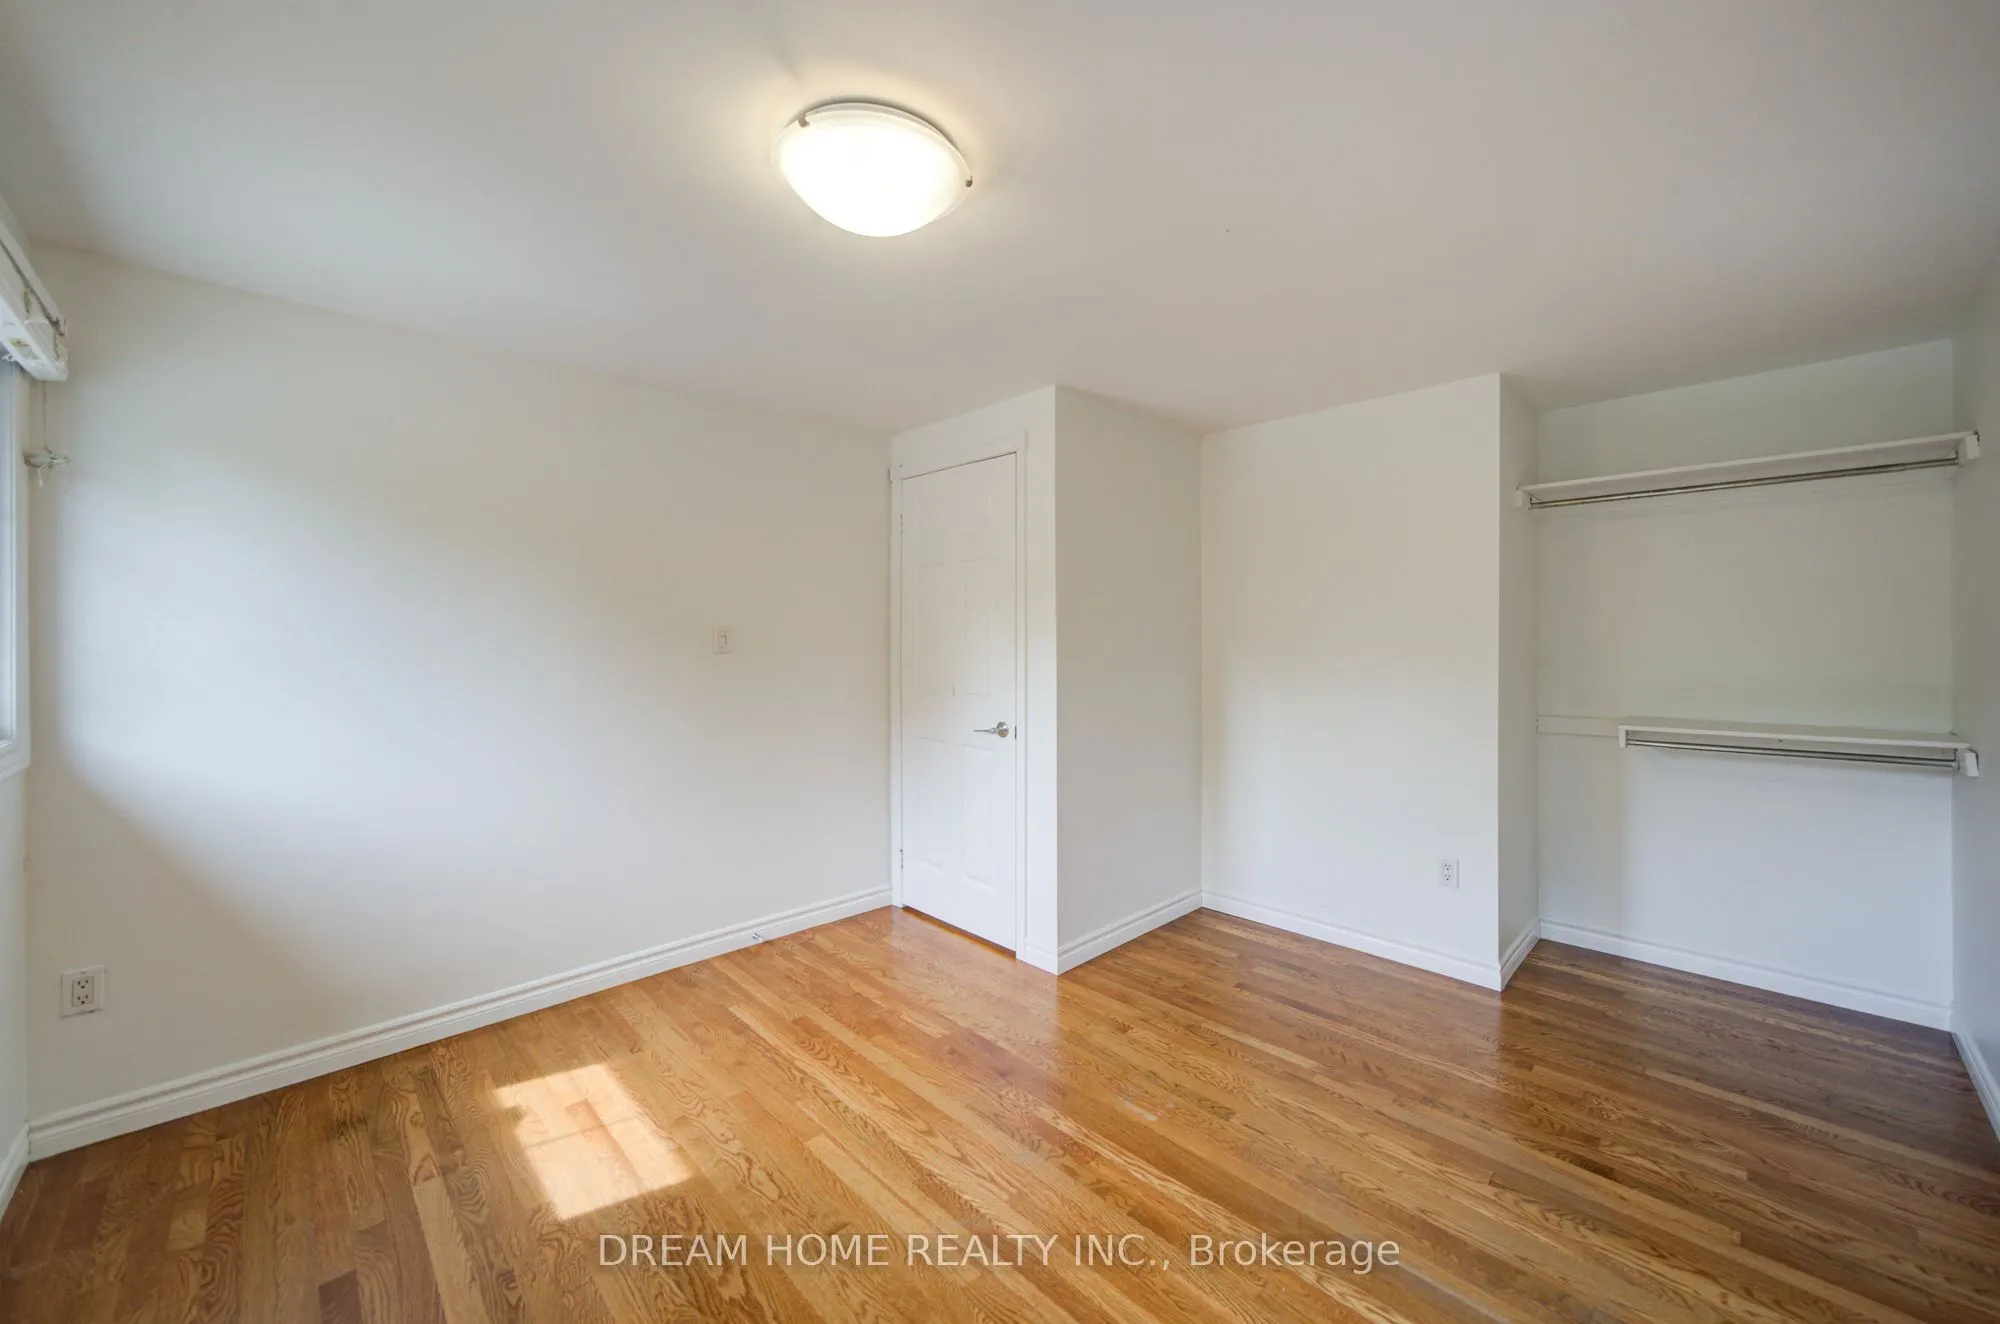
Bedroom 3
Hardwood Floor, Closet
Dimensions 14.07 x 11.12 feet
156.46 sqft
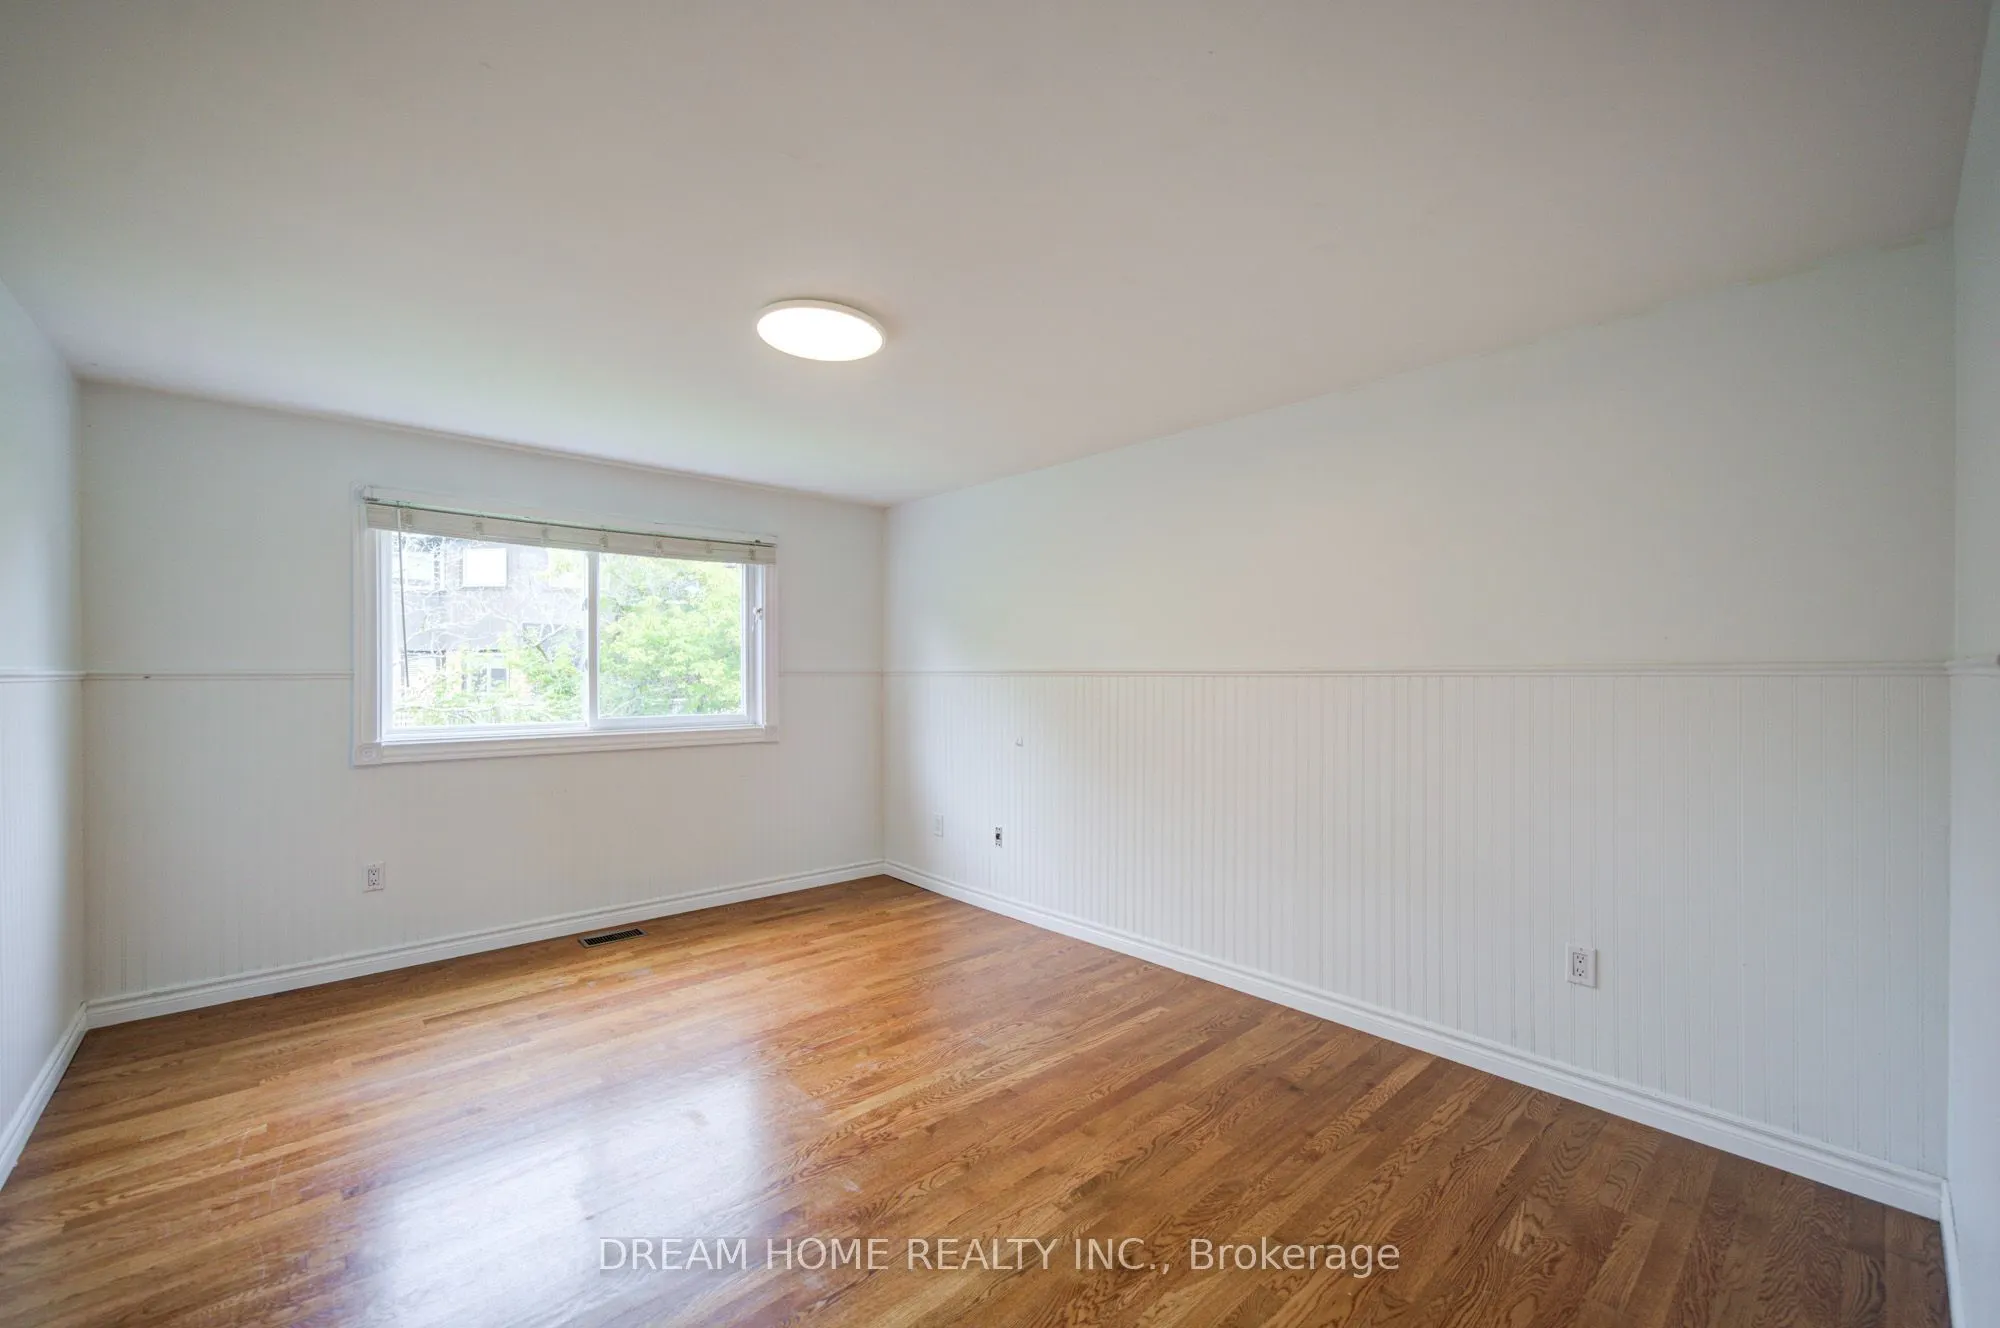
Bedroom 4
Hardwood Floor, Closet
Dimensions 12.14 x 11.15 feet
135.36 sqft
Similar Properties (No results)
Courtesy of: DREAM HOME REALTY INC.