44
$1,049,000 Sale
Listed 5 days ago
17 Avening Drive
· 4+1
· 4
· 1
· 1100-1500
Key Facts
Key facts for 17 Avening Drive
Property Type
House, Backsplit 3
Parking
Carport 1 garage, 4 parking
MLS #
W13870832
Size
1100-1500 sqft
Basement
Finished
Listed on
2026-10-06
Lot size
40 x 122.56
Tax
$3,782.84 /yr
Days on Market
7
Approximate Age
-
Maintenance Fee
-

Description
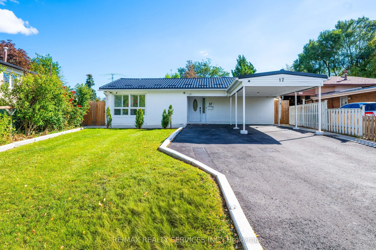
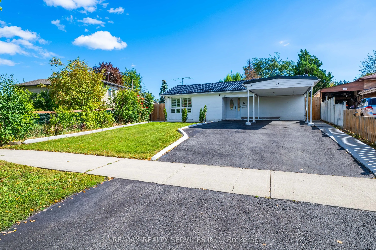
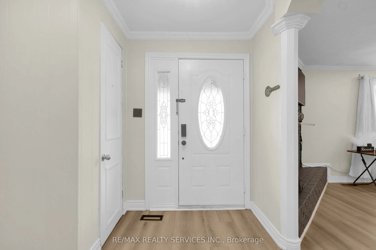
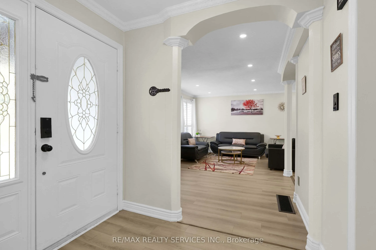
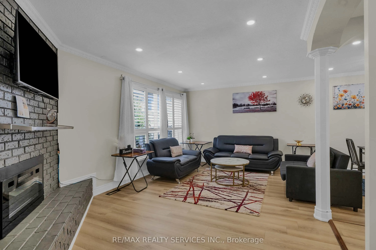
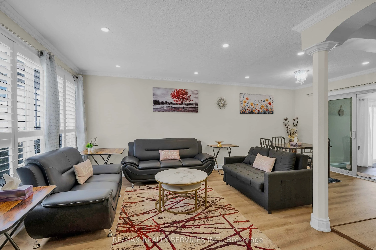
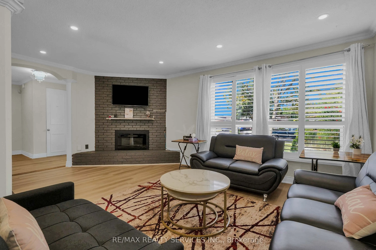
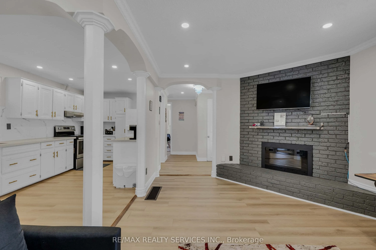
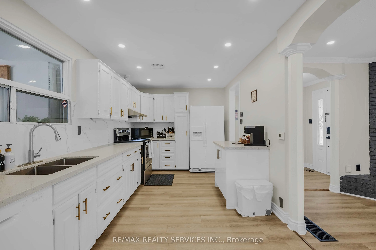
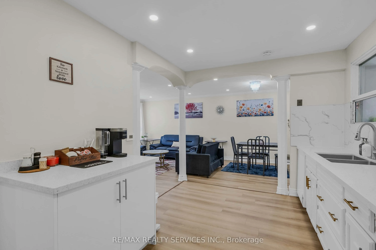
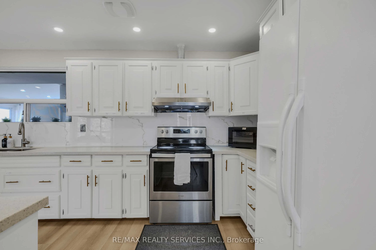
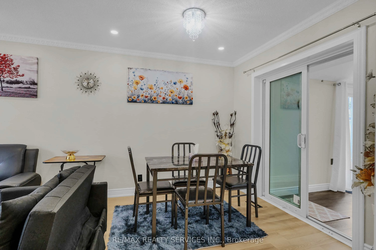
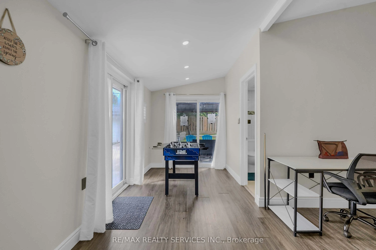
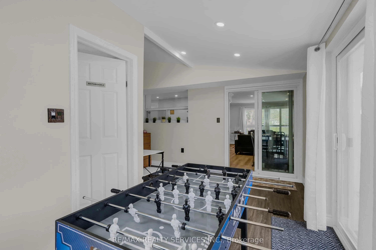
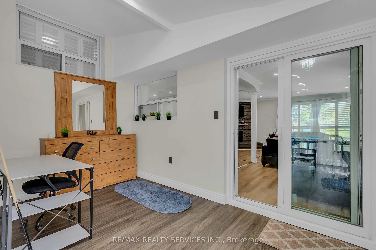
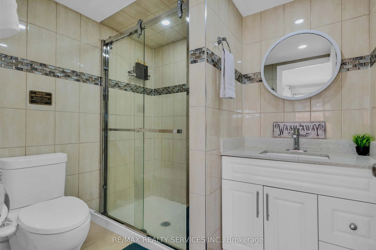
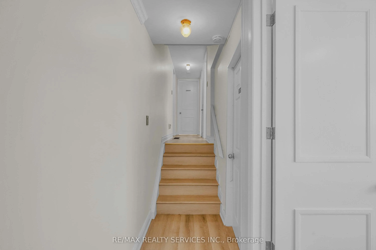
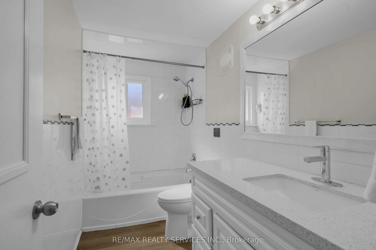
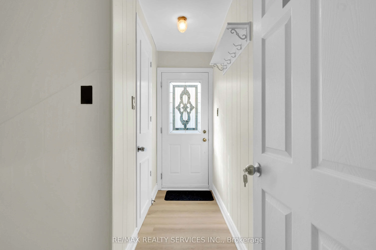
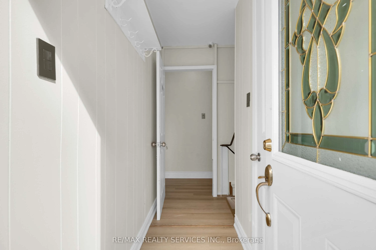
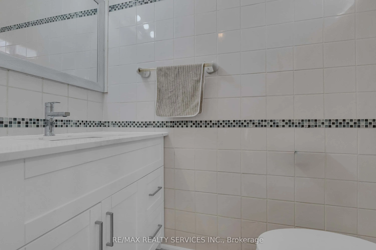
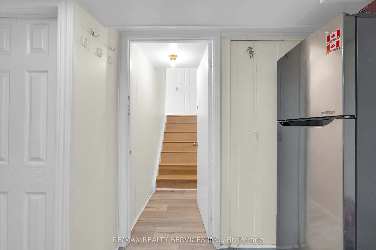
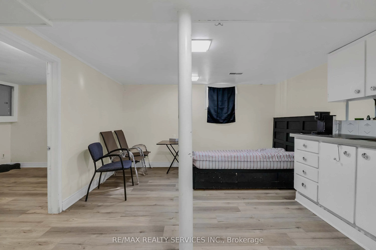
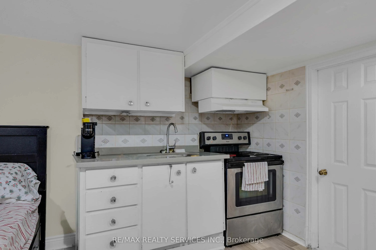
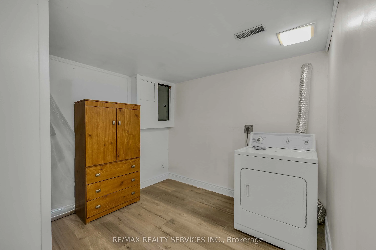
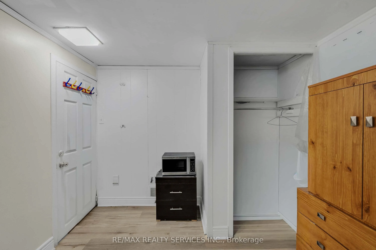
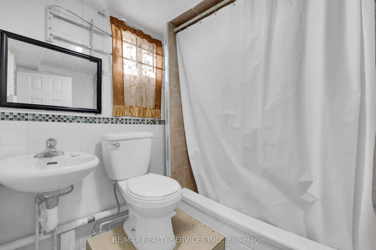
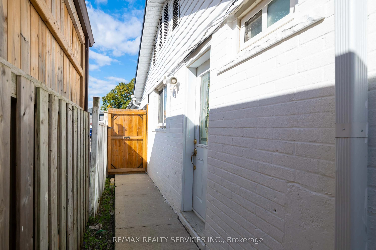
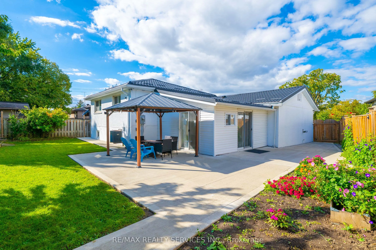
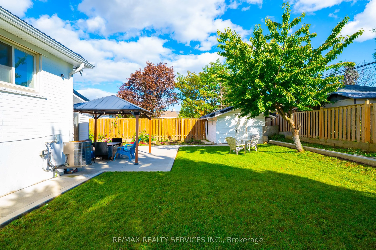
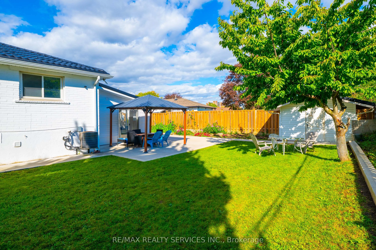
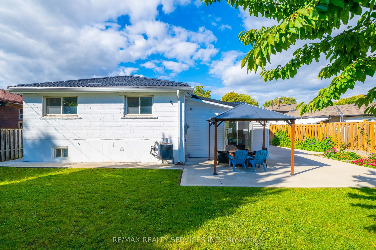
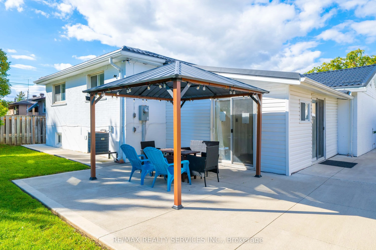
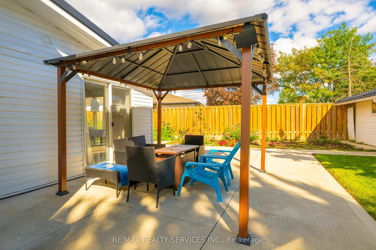
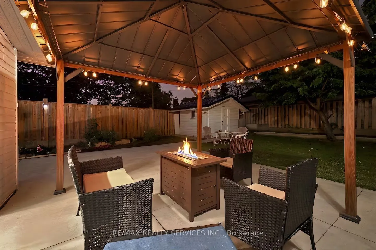
Turnkey Detached Backsplit on a deep pie-shaped lot in prime West Humber! Featuring 4+1 bedrooms, 4 full bathrooms, and 2 full kitchens, this versatile home offers the ideal layout for multi-generational families needing extended living space. Thoroughly updated (Dec 2025) with luxury vinyl flooring... throughout (zero carpet), pot lights, custom coffee bar, and a modern main kitchen with extended cabinetry, quartz countertops, and stylish backsplash. The open-concept living/dining area leads to a bright walk-out 4 Seasons, sunroom complete with its own full washroom-ideal for a ground-floor office or guest space. Complete peace of mind with a brand-new metal roof backed by a 55-year transferable warranty. Outside features fresh side hardscaping, a patio, and a deep lot with prime Garden Suite / ADU potential. Unbeatable location steps to Finch West LRT, bus transit, parks, Humber College, Etobicoke General Hospital, and Hwys 427/401/407. Move-in ready with flexible closing available.
Room Types
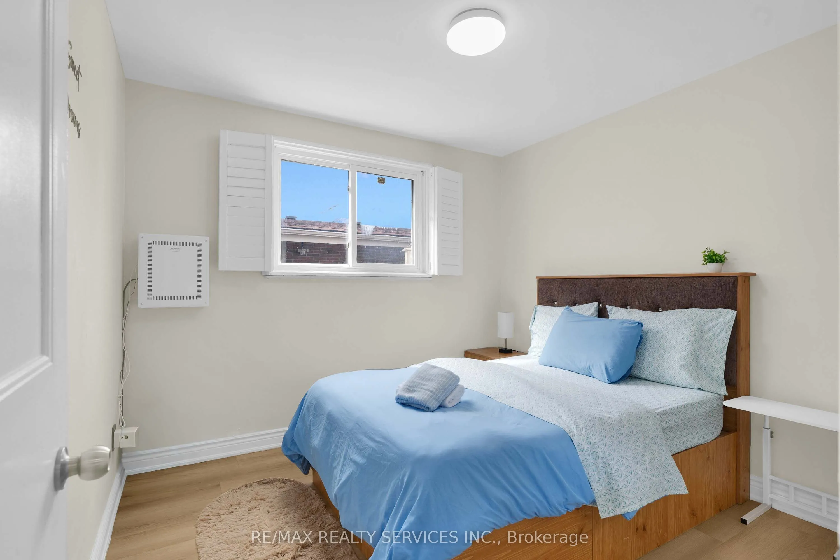
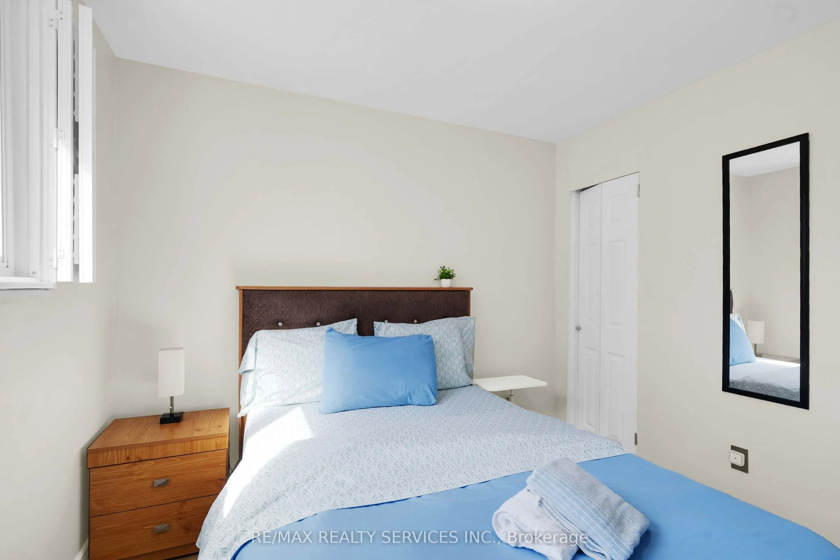
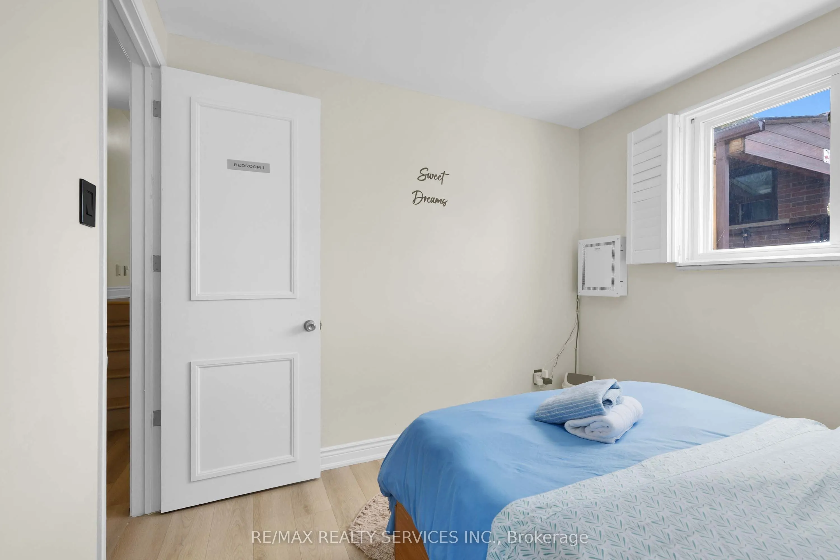
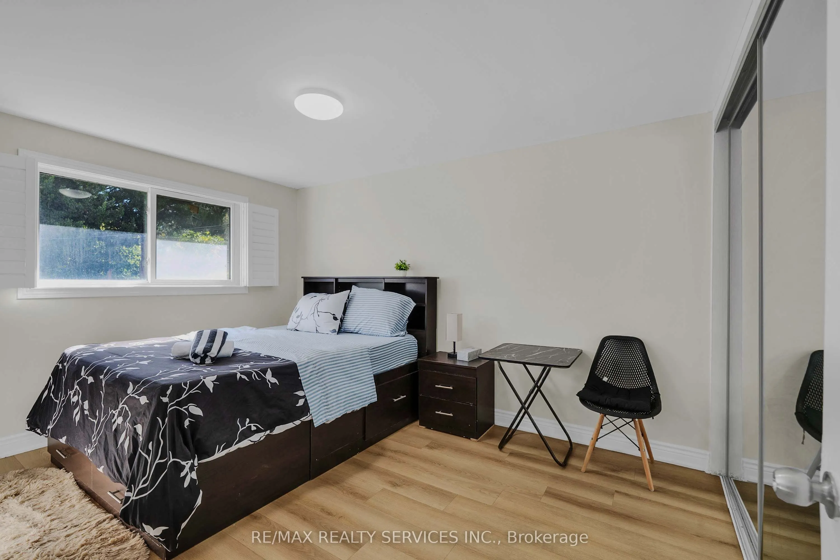
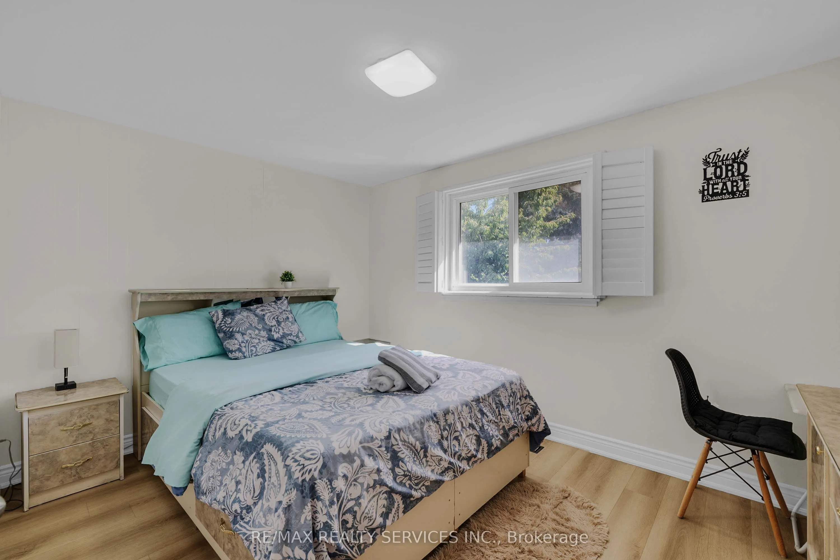
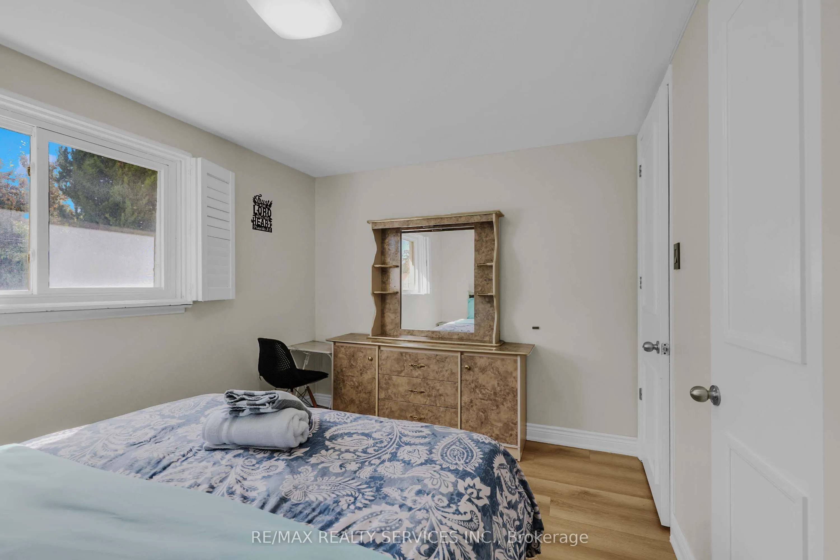
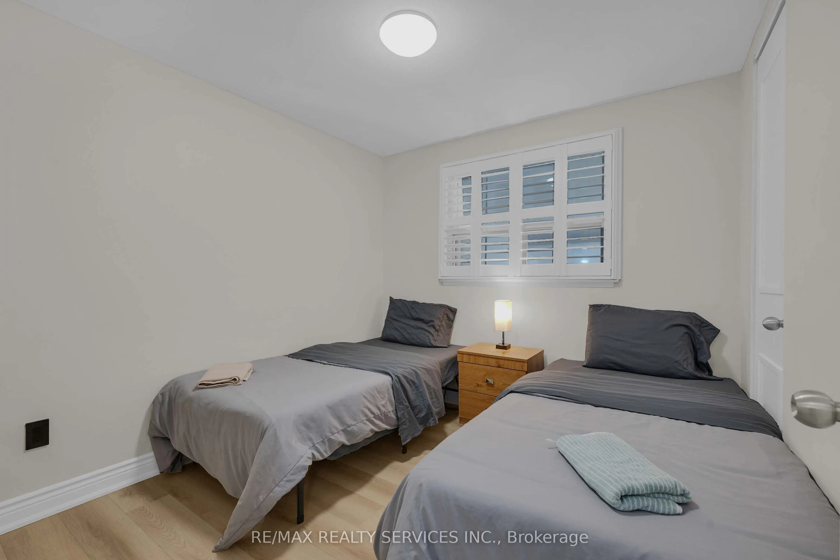
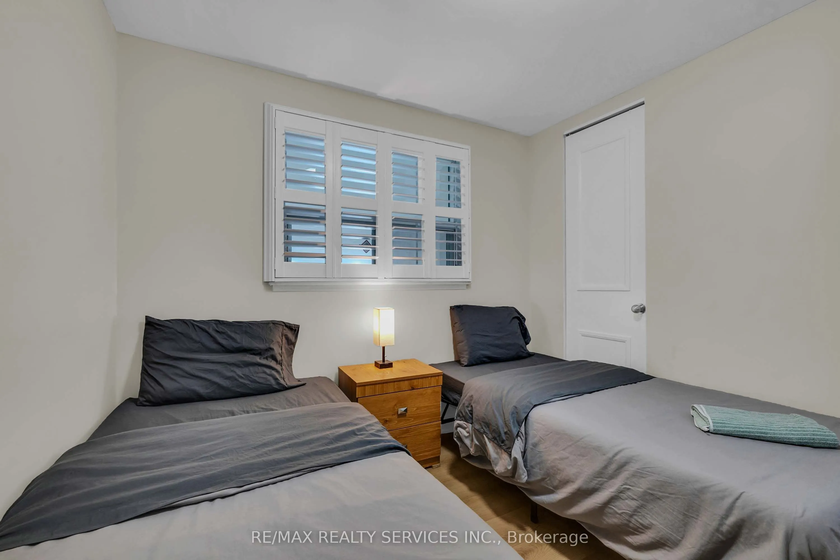
Bedroom
Large Window, California Shutters
Dimensions 10.01 x 9.68 feet
96.9 sqft
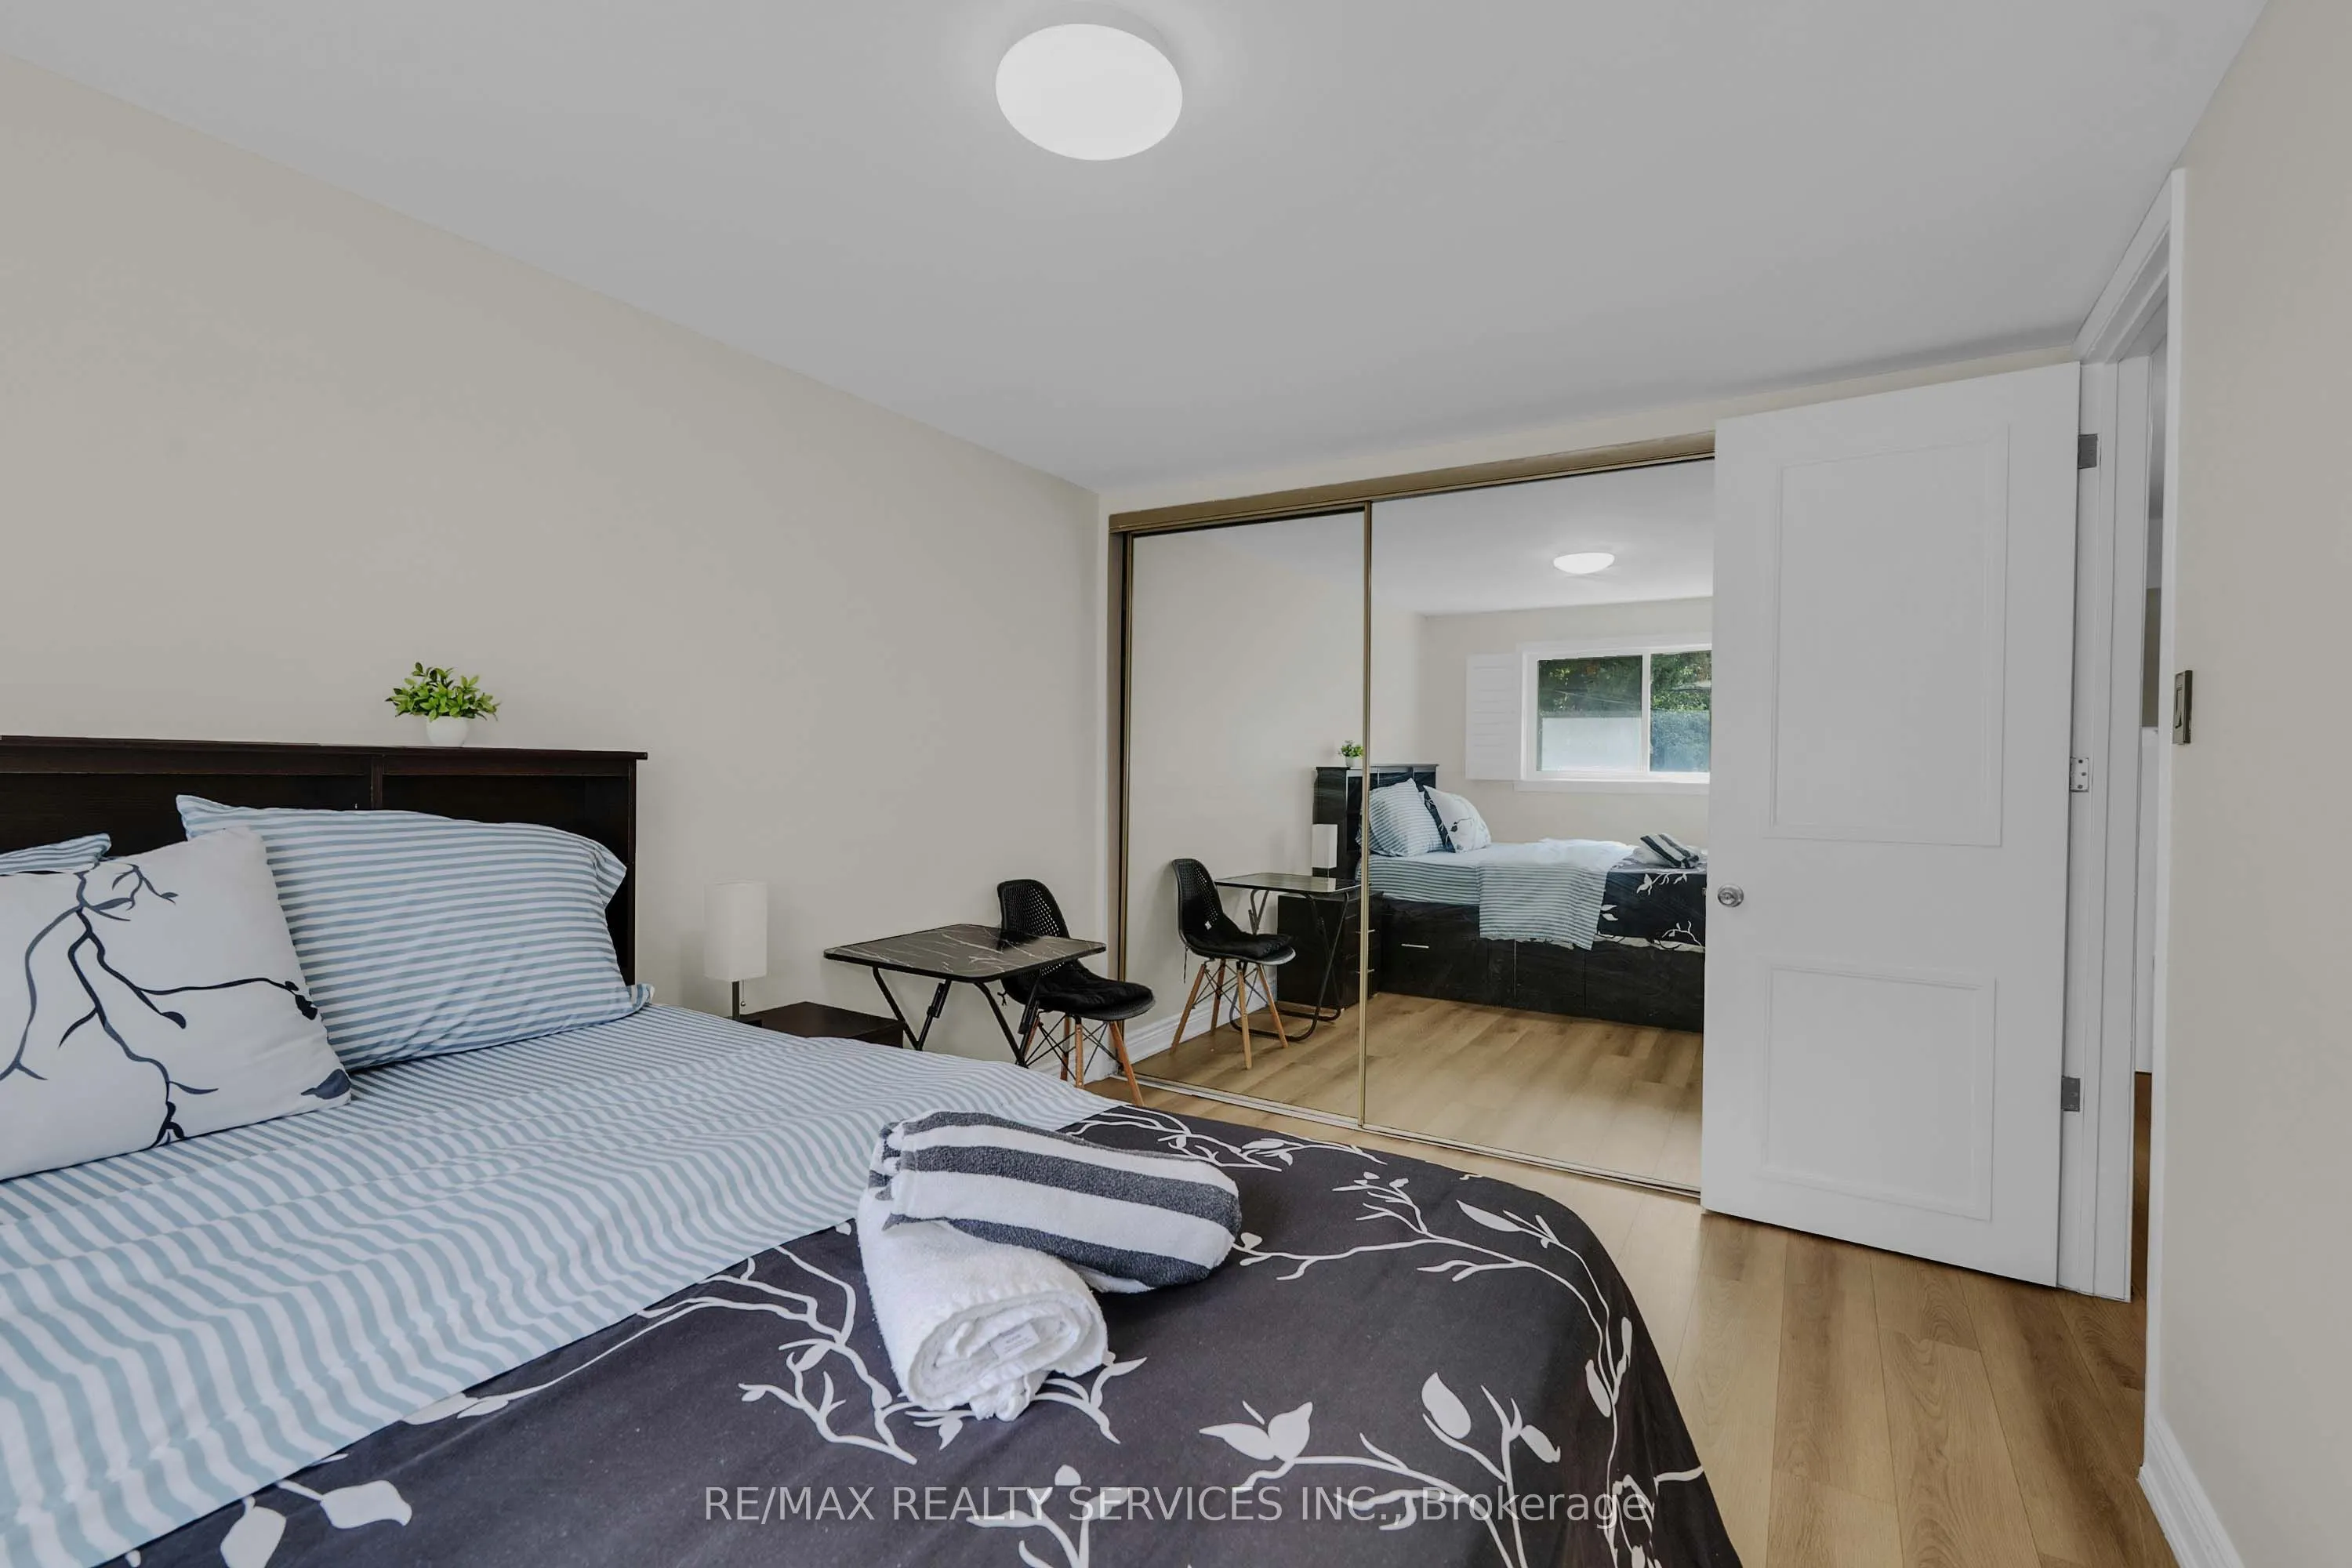
Bedroom 3
Vinyl Floor, California Shutters, Closet
Dimensions 12.6 x 9.12 feet
114.91 sqft
Bedroom 4
Vinyl Floor, California Shutters, B/I Closet
Dimensions 8.86 x 9.15 feet
81.07 sqft
Similar Properties (No results)
Courtesy of: RE/MAX REALTY SERVICES INC.