22
$549,000 Sale
Listed 5 days ago
2075 Appleby Line #102
· 2
· 2
· 1
· 1000-1199
Key Facts
Key facts for 2075 Appleby Line #102
Property Type
Condo, Apartment
Parking
Underground 1 garage, 1 parking
MLS #
W13874088
Size
1000-1199 sqft
Basement
None
Listed on
2026-10-07
Lot size
-
Tax
$3,340.28 /yr
Days on Market
6
Approximate Age
16-30
Maintenance Fee
$507/mo Central Air Conditio...

Description
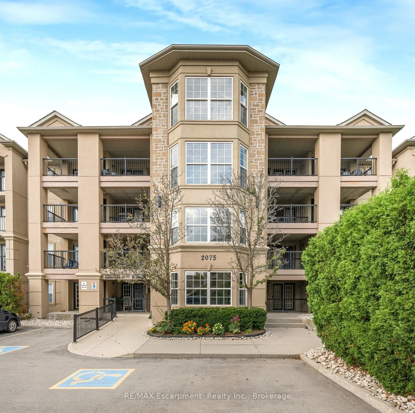
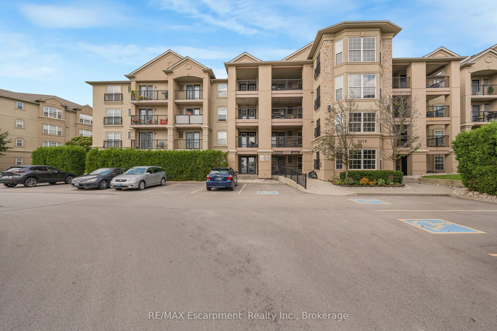
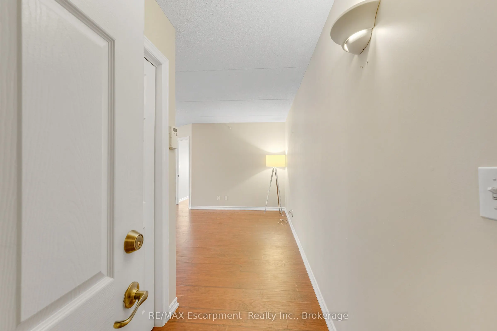
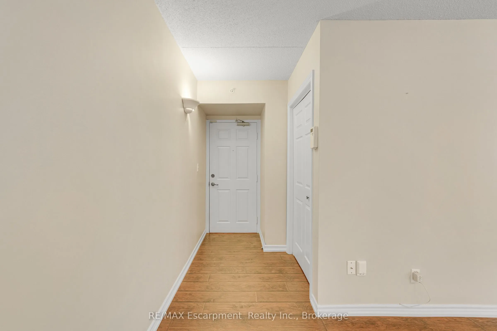
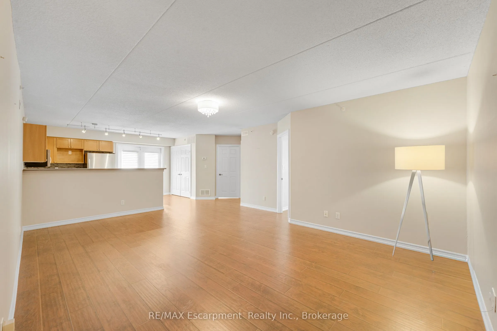
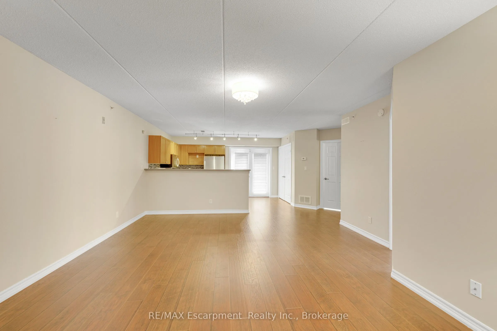
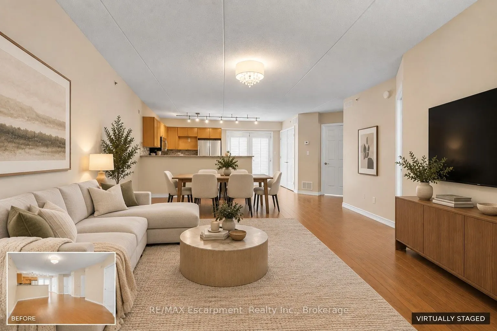
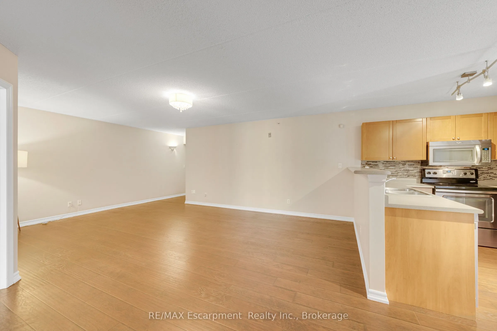
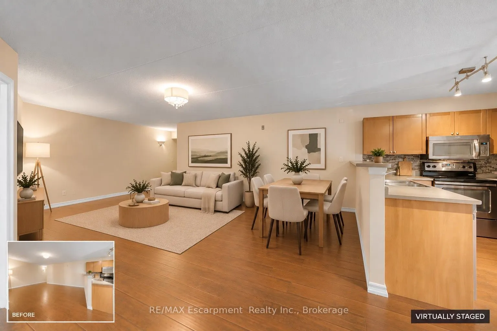
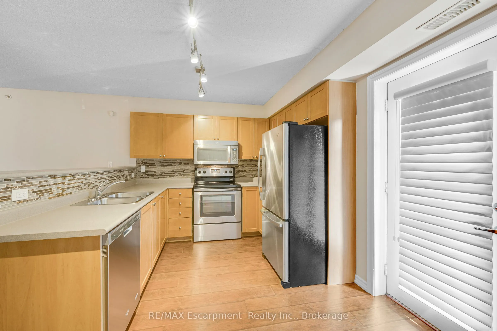
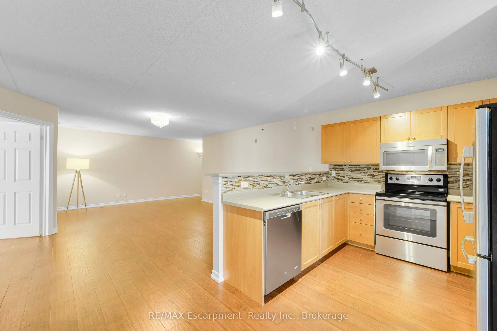
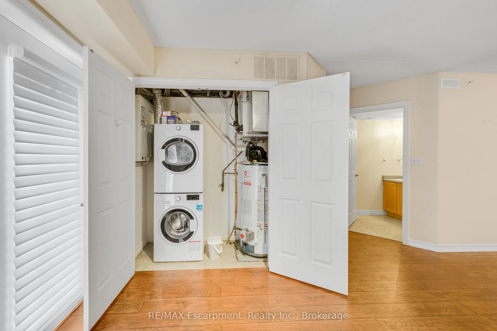
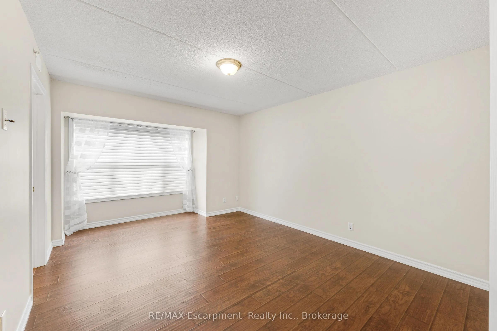
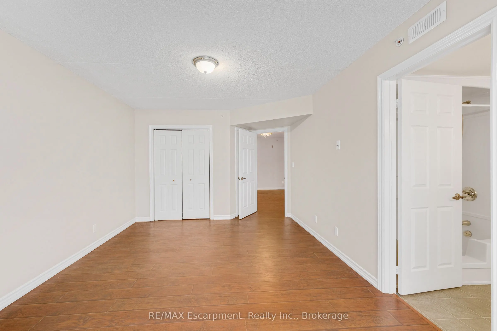
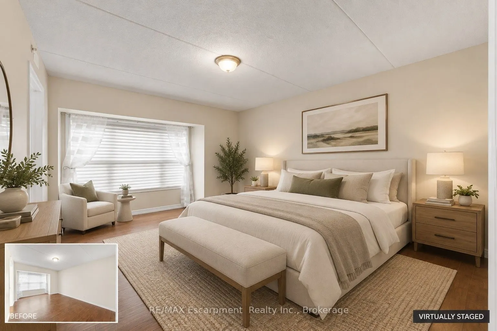
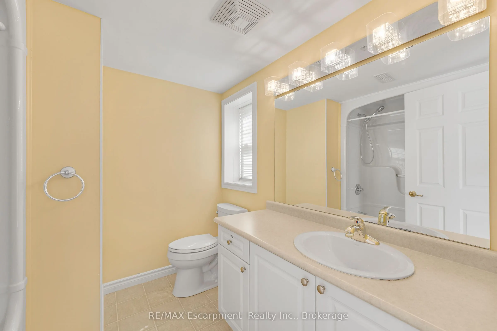
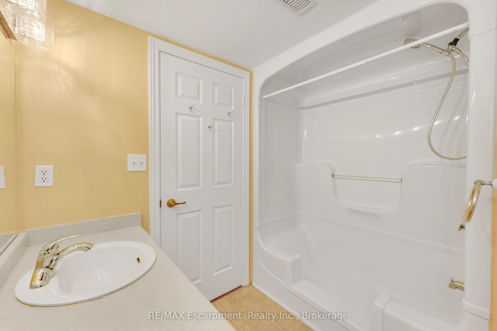
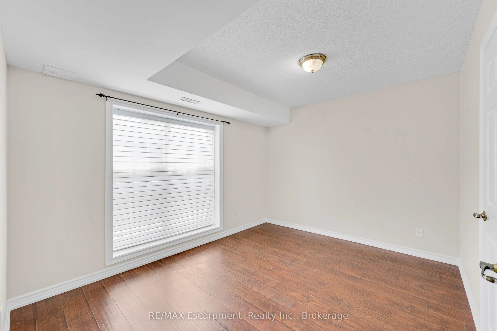
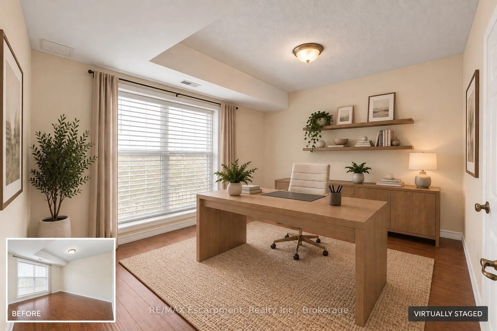
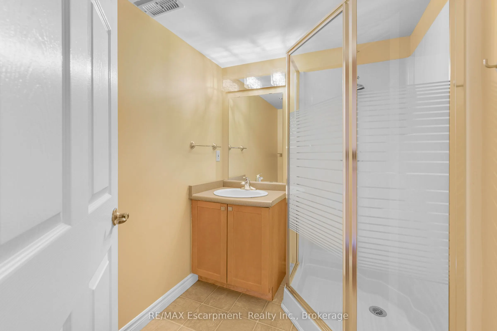
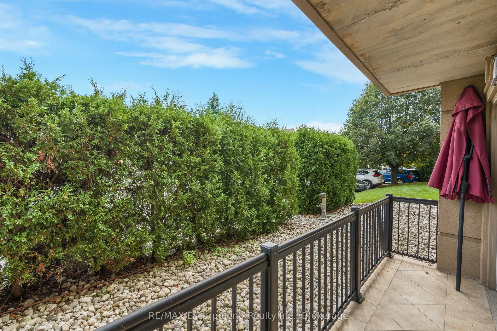
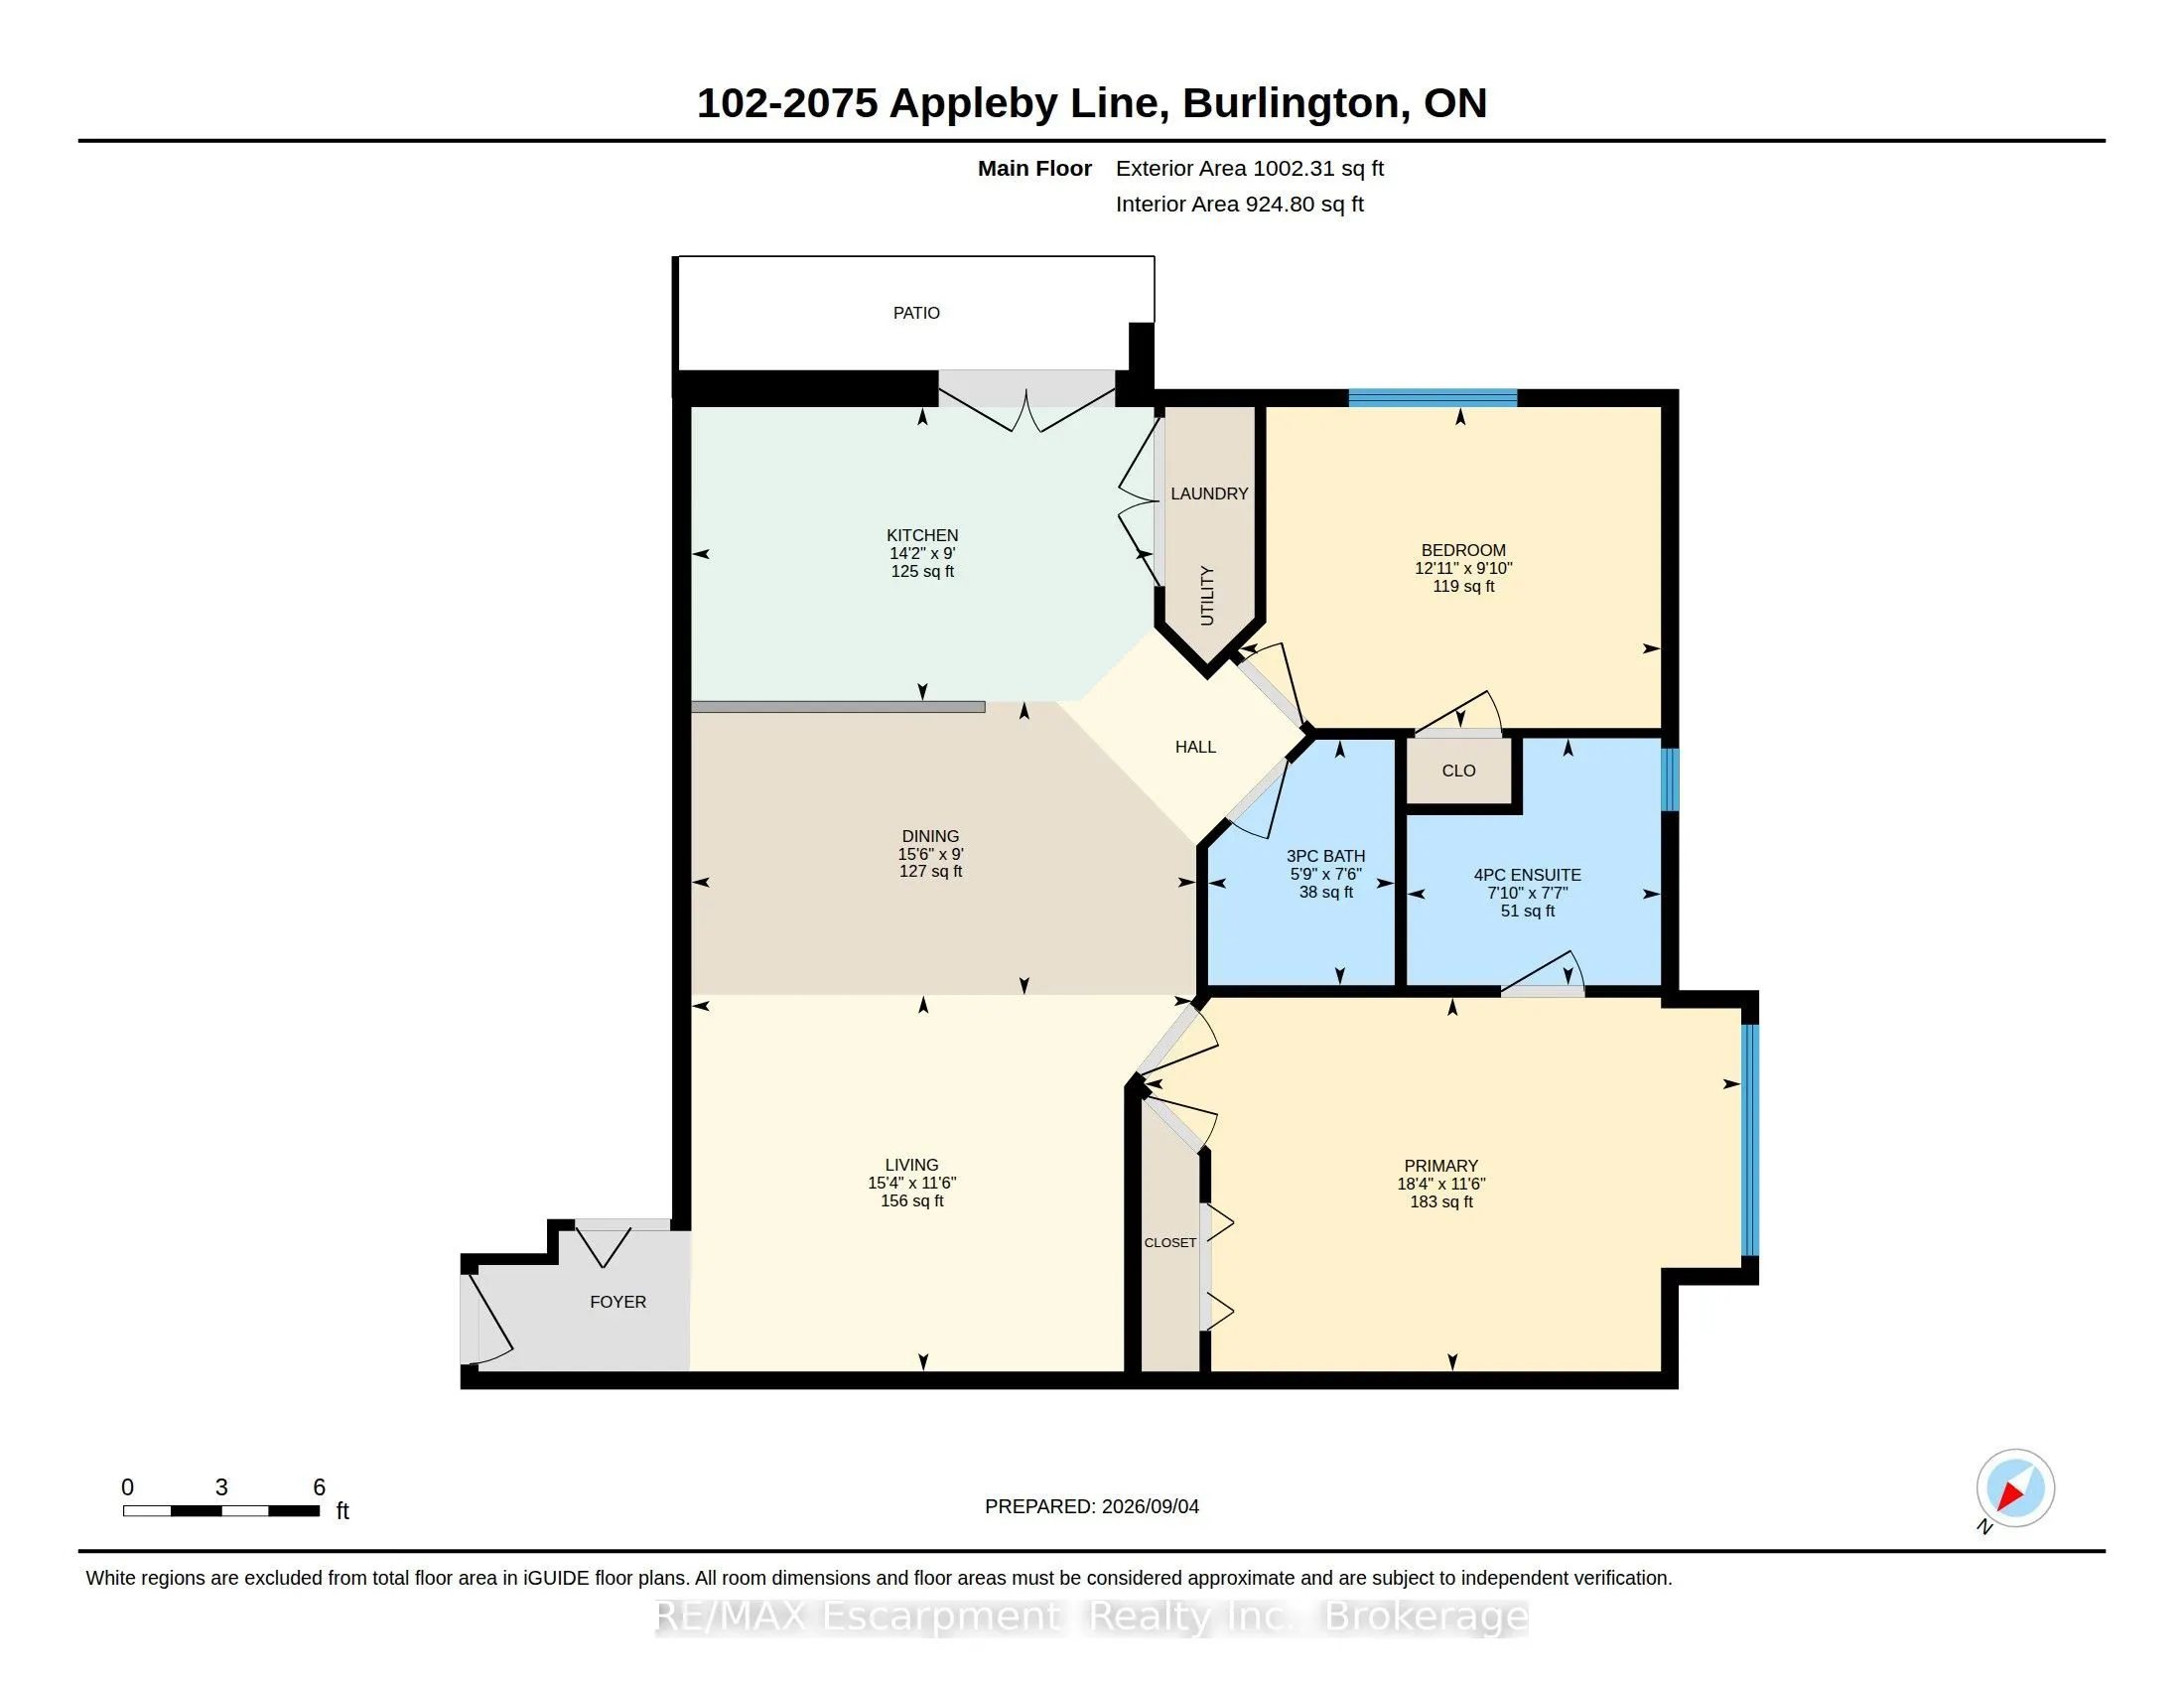
No elevator to wait for. No long hallway to walk. Parking just steps from the building entrance, and Millcroft Shopping Centre right across the street. Unit 102 at 2075 Appleby Line is a main-floor corner suite. You get the privacy and sense of space that a corner unit brings, plus the everyday ease... that only the main floor can offer. Inside are 2 bedrooms and 2 bathrooms, with scraped laminate flooring running throughout. The kitchen has a glass and marble backsplash, a breakfast bar and like-new appliances. It opens to the living area and out to a large tiled balcony. The balcony umbrella stays, so morning coffee and taking a moment to enjoy the fresh air are already sorted. The primary bedroom has its own 4-piece ensuite. The second bedroom is generous, offering welcoming space for overnight guests, a proper home office, or both. The details are already handled: Hunter Douglas blinds, curtains and rods, mounted light fixtures, a stackable washer and dryer, and security wiring. There's also one locker, and the building offers a fitness centre and party room. The location does a lot of the work. Shopping, medical centres, restaurants, parks and transit are all close by, and the QEW is minutes away for getting to Oakville, Hamilton and the rest of the GTA. It's finished beautifully, easy to maintain and very hard to beat for convenience in central Burlington.
Room Types
Bathroom
3 Pc Bath
Dimensions 7.48 x 5.74 feet
42.94 sqft
Bathroom
4 Pc Bath
Dimensions 7.58 x 7.81 feet
59.2 sqft
Bedroom
-
Dimensions 12.93 x 9.84 feet
127.23 sqft
Similar Properties (No results)
Courtesy of: RE/MAX Escarpment Realty Inc., Brokerage