15
$459,999 Sale
Listed 5 days ago
205 Sherway Gardens Road #811
· 1+1
· 1
· 1
· 600-699
Key Facts
Key facts for 205 Sherway Gardens Road #811
Property Type
Condo, Apartment
Parking
Underground 1 garage, 1 parking
MLS #
W13876234
Size
600-699 sqft
Basement
None
Listed on
2026-10-07
Lot size
-
Tax
$2,350 /yr
Days on Market
6
Approximate Age
New
Maintenance Fee
$550/mo Common Elements, Hea...

Description
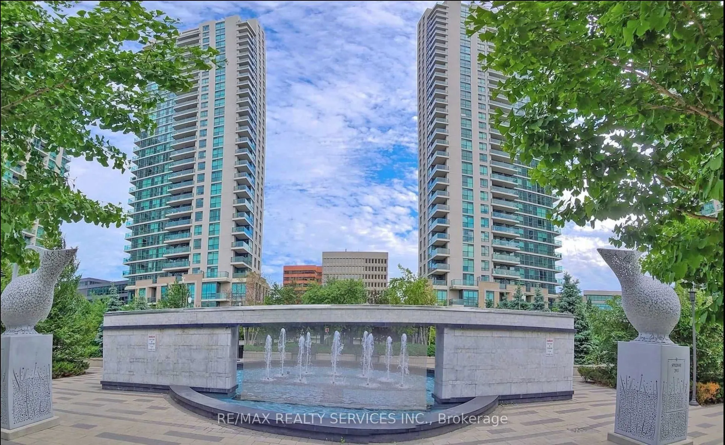
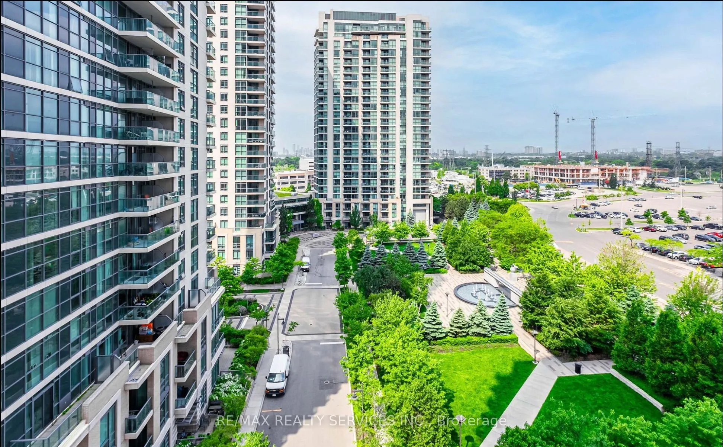
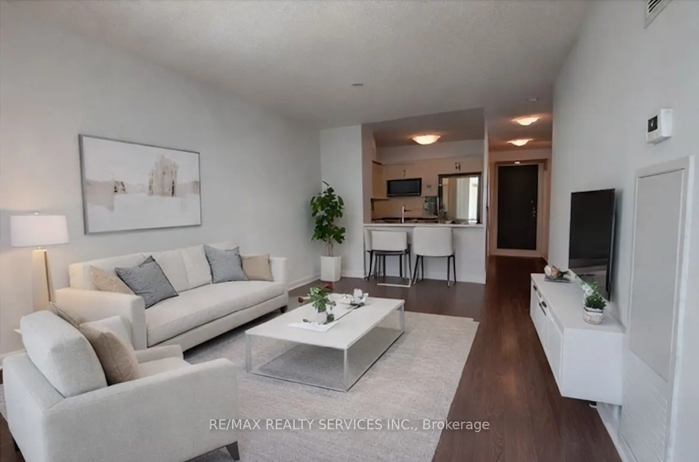
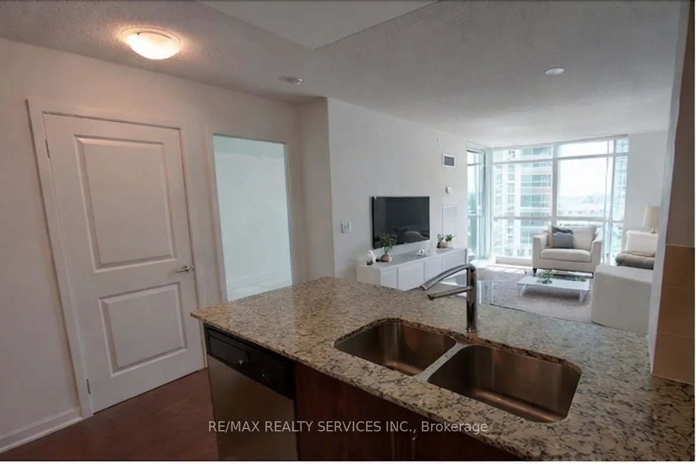
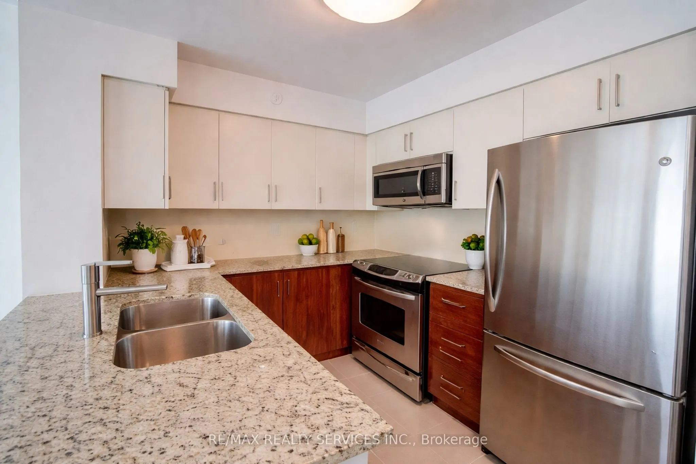
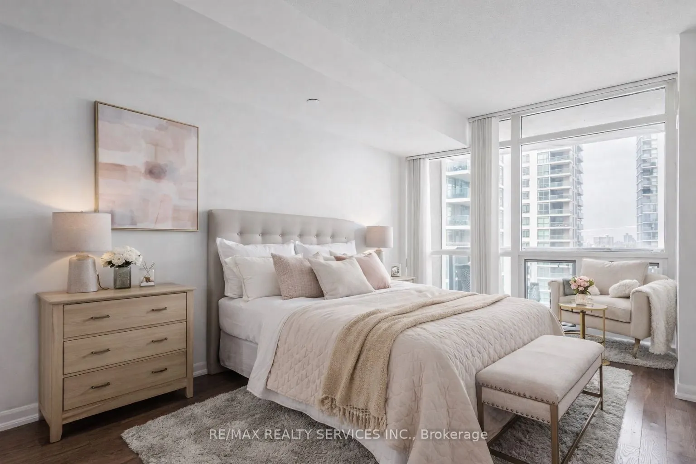
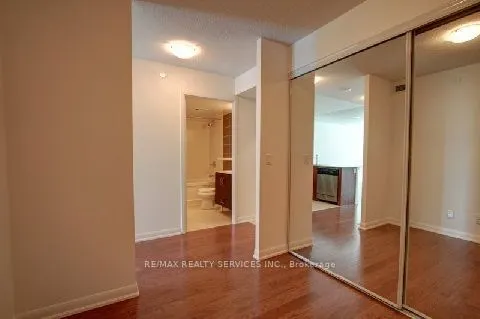
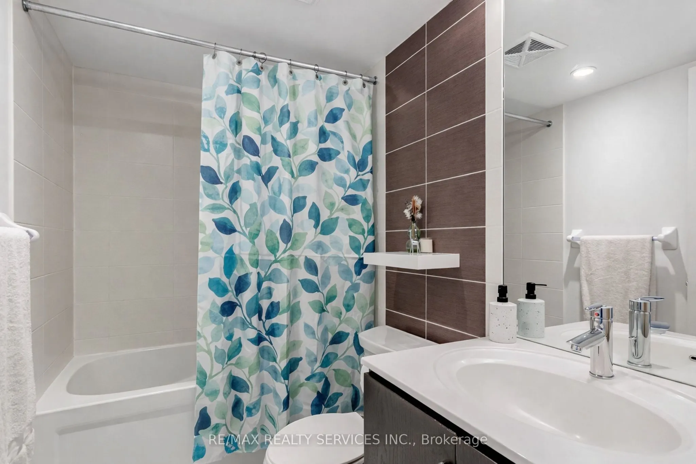
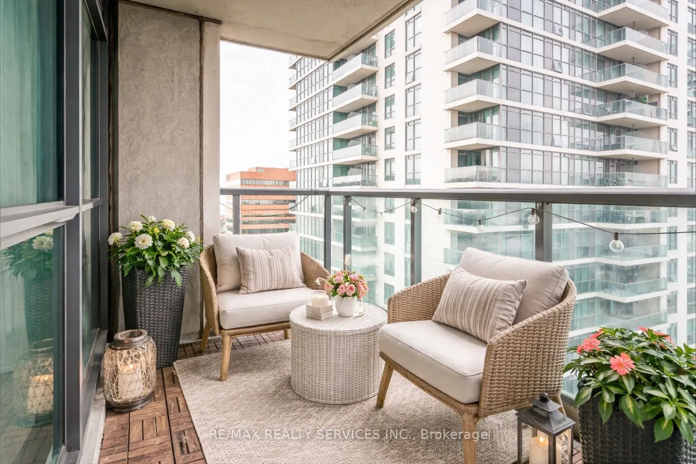
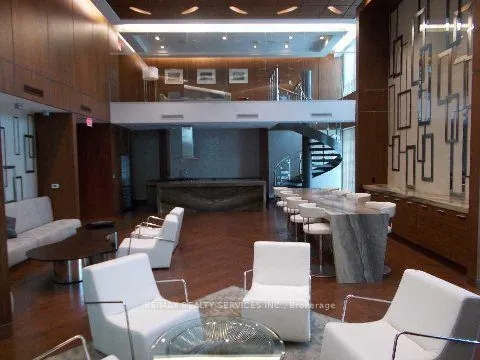
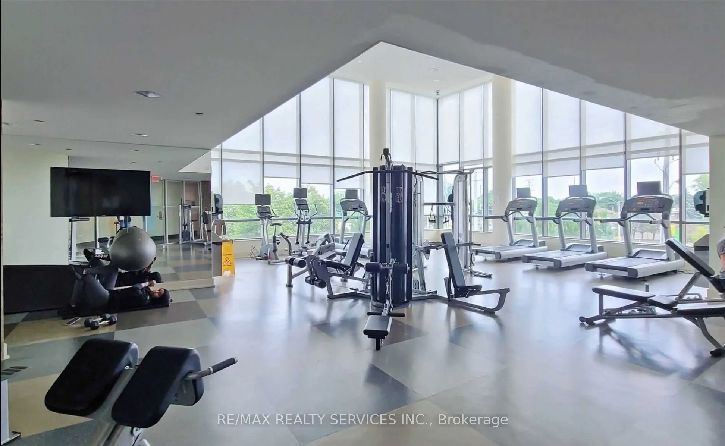
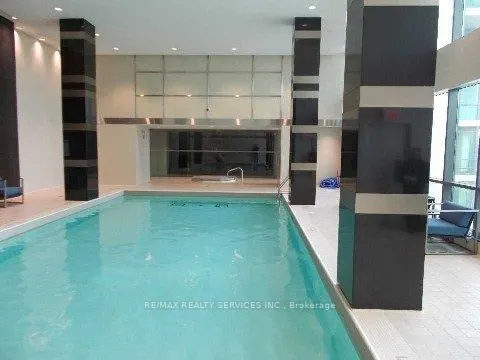
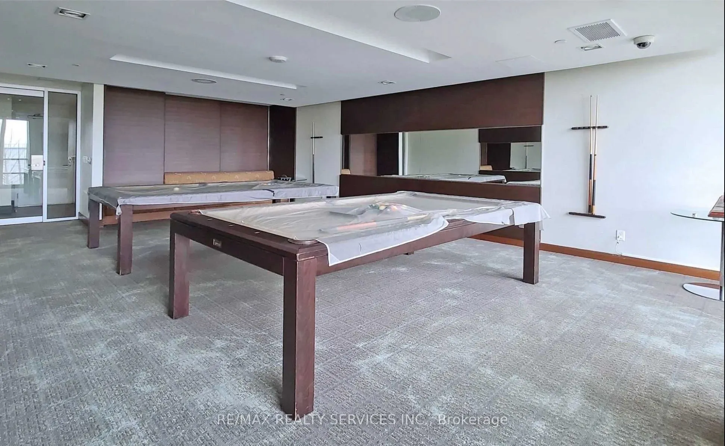
Welcome To Suite 811 At The Highly Coveted One Sherway. This Well-Appointed 1 Bedroom + Den Suite Offers An Impressive 681 Sq Ft Of Thoughtfully Designed Living Space, Making It One Of The Larger Layouts In The Building. The Open-Concept Living And Dining Area Is Filled With Natural Light From Floor...-To-Ceiling Windows And Showcases Relaxing Views Of The Fountain. The Modern Kitchen Features Granite Countertops, Stainless Steel Appliances, And A Convenient Breakfast Bar-Ideal For Everyday Living. The Primary Bedroom Is Generously Sized, Offering A Deep Closet Rarely Found In Comparable Units. A Standout Feature Of This Home Is The Den, Providing True Flexibility For Use As A Home Office, Guest Room, Or Additional Bedroom. Residents Enjoy Access To An Exceptional Collection Of Resort-Style Amenities, Including An Indoor Pool, Hot Tub, Sauna, Steam Room, Fitness Centre, Theatre, Billiards Room, Library, Party Room, Guest Suites, And 24-Hour Concierge.Ideally Located Just Steps To TTC Transit And Sherway Gardens, With Quick Access To Major Highways, GO Transit, Parks, And Trails. Parking Included. A Fantastic Opportunity In A Prime Location.
Room Types
Den
Mirrored Closet, Wood
Dimensions 10.1 x 8.1 feet
81.81 sqft
Dining Room
Combined w/Living, Wood
Dimensions 19.49 x 10.6 feet
206.59 sqft
Kitchen
Granite Counters, Tile Floor
Dimensions 8.3 x 8.3 feet
68.89 sqft
Similar Properties (No results)
Courtesy of: RE/MAX REALTY SERVICES INC.