47
$1,499,000 Sale
Listed 4 days ago
362 Oakwood Drive
· 3
· 2
· 1
· 1500-2000
Key Facts
Key facts for 362 Oakwood Drive
Property Type
House, Sidesplit 4
Parking
Attached 1 garage, 2 parking
MLS #
W13878944
Size
1500-2000 sqft
Basement
Partially Finished
Listed on
2026-10-08
Lot size
72 x 125.0
Tax
$7,277 /yr
Days on Market
5
Approximate Age
51-99
Maintenance Fee
-

Description
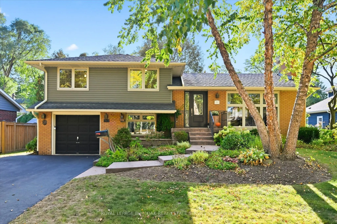
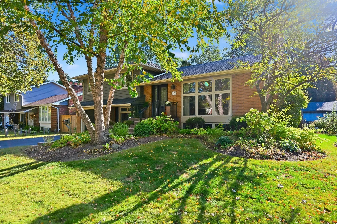
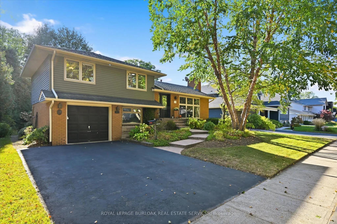
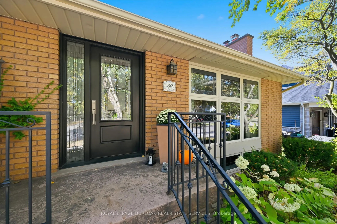
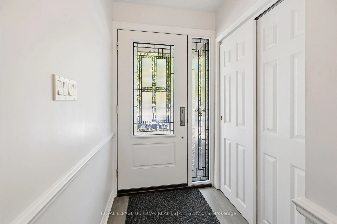
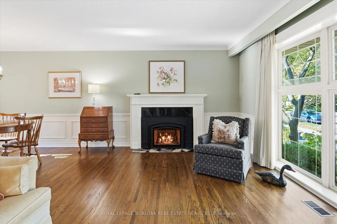
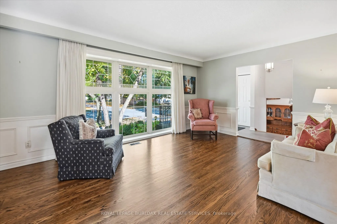
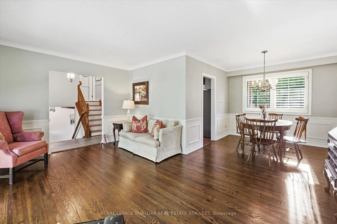
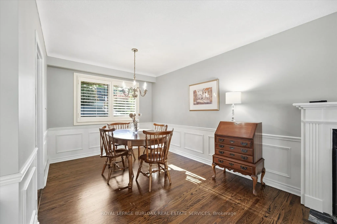
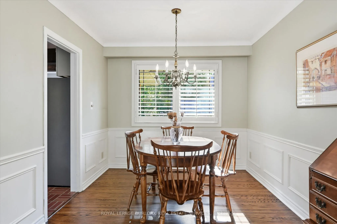
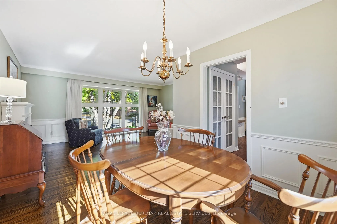
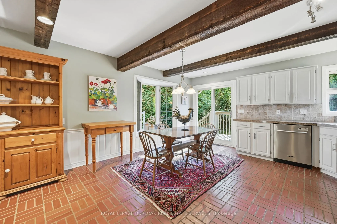
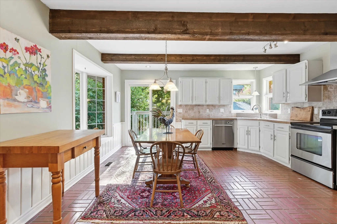
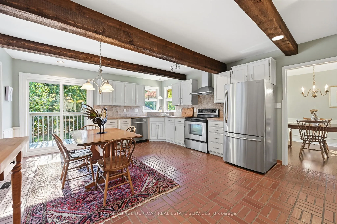
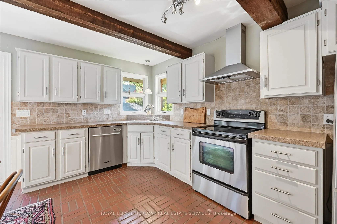
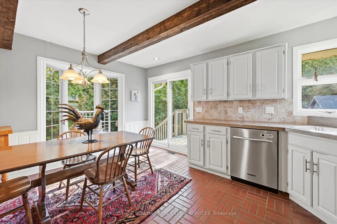
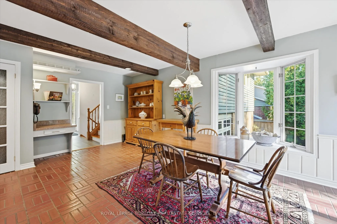
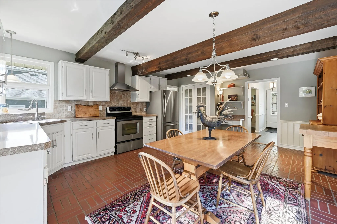
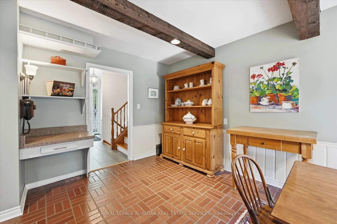
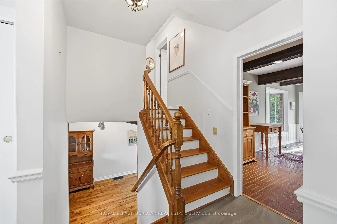
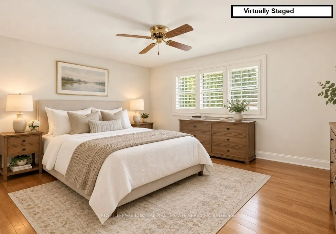
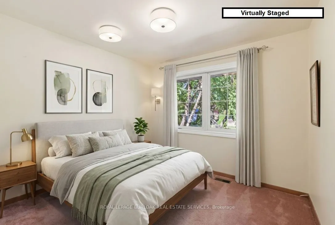
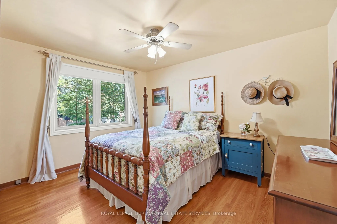
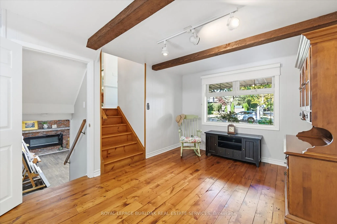
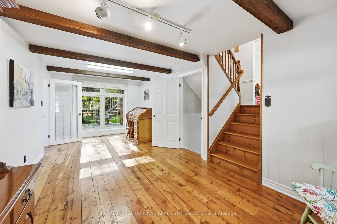
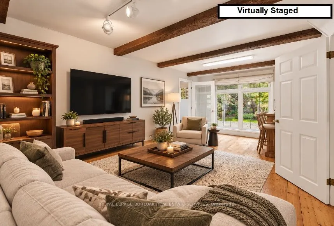
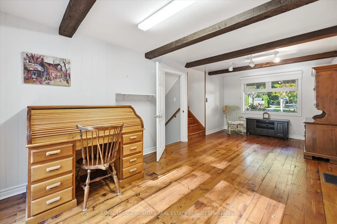
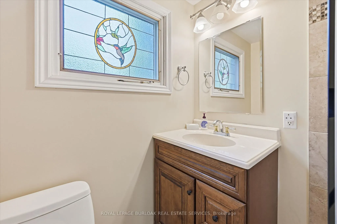
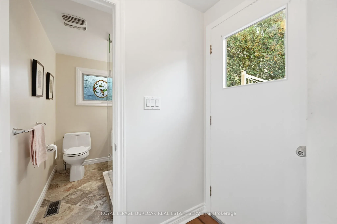
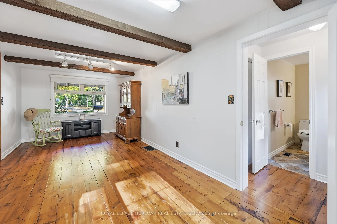
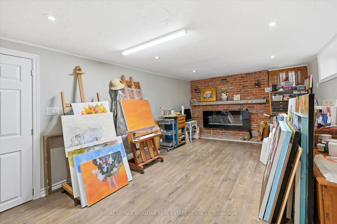
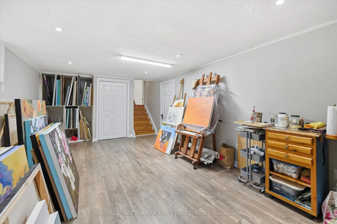
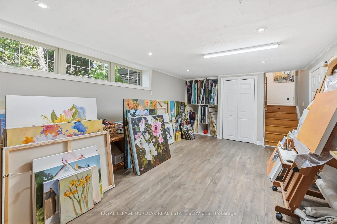
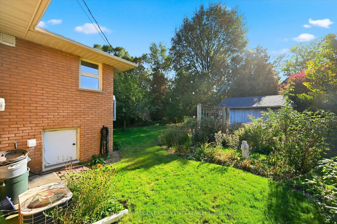
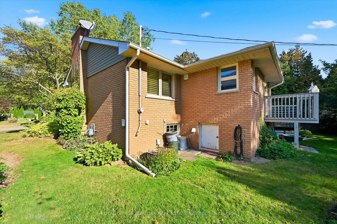
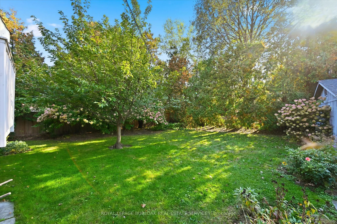
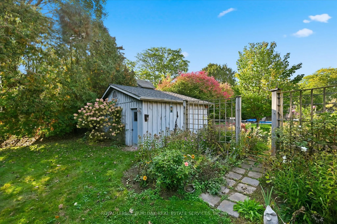
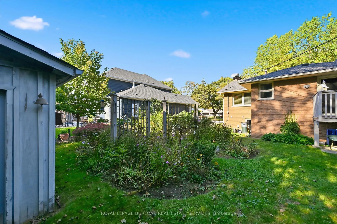
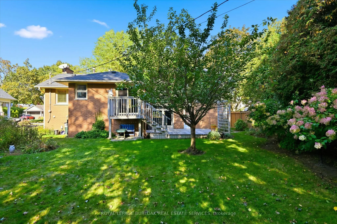
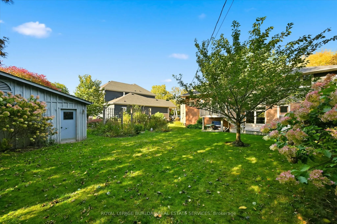
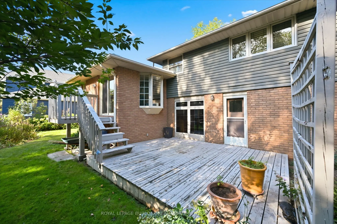
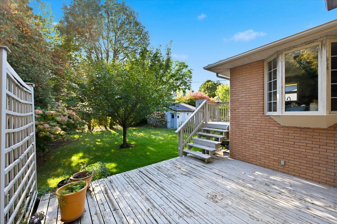
Welcome to this spacious four-level side split nestled in the sought-after Roseland community, just steps from Tuck and Nelson schools, beautiful parks, tree-lined streets and an abundance of amenities. Situated on a private, mature, pool-sized lot, this inviting family home offers plenty of space b...oth inside and out. The warm and welcoming kitchen features a spacious addition with a walkout to the deck, creating an ideal setting for everyday family living and entertaining while overlooking the private, wooded lot. Generous principal rooms provide flexibility for growing families, with multiple levels offering space for bedrooms, recreation and relaxation. Numerous updates include windows, siding, soffits and eaves, providing peace of mind and enhanced curb appeal. The mature, private yard is a wonderful outdoor retreat and includes a large detached woodshop-perfect for the hobbyist, craftsman or anyone needing a dedicated workshop and storage space. Located in one of Burlington's most desirable family neighbourhoods, close to top-rated schools, parks, trails, shopping, transit and all essential amenities. A wonderful opportunity to live in the heart of Roseland and enjoy the space, privacy and community this exceptional location offers.
Room Types
Bathroom
3 Pc Bath
Dimensions 7.15 x 5.51 feet
39.4 sqft
Bathroom
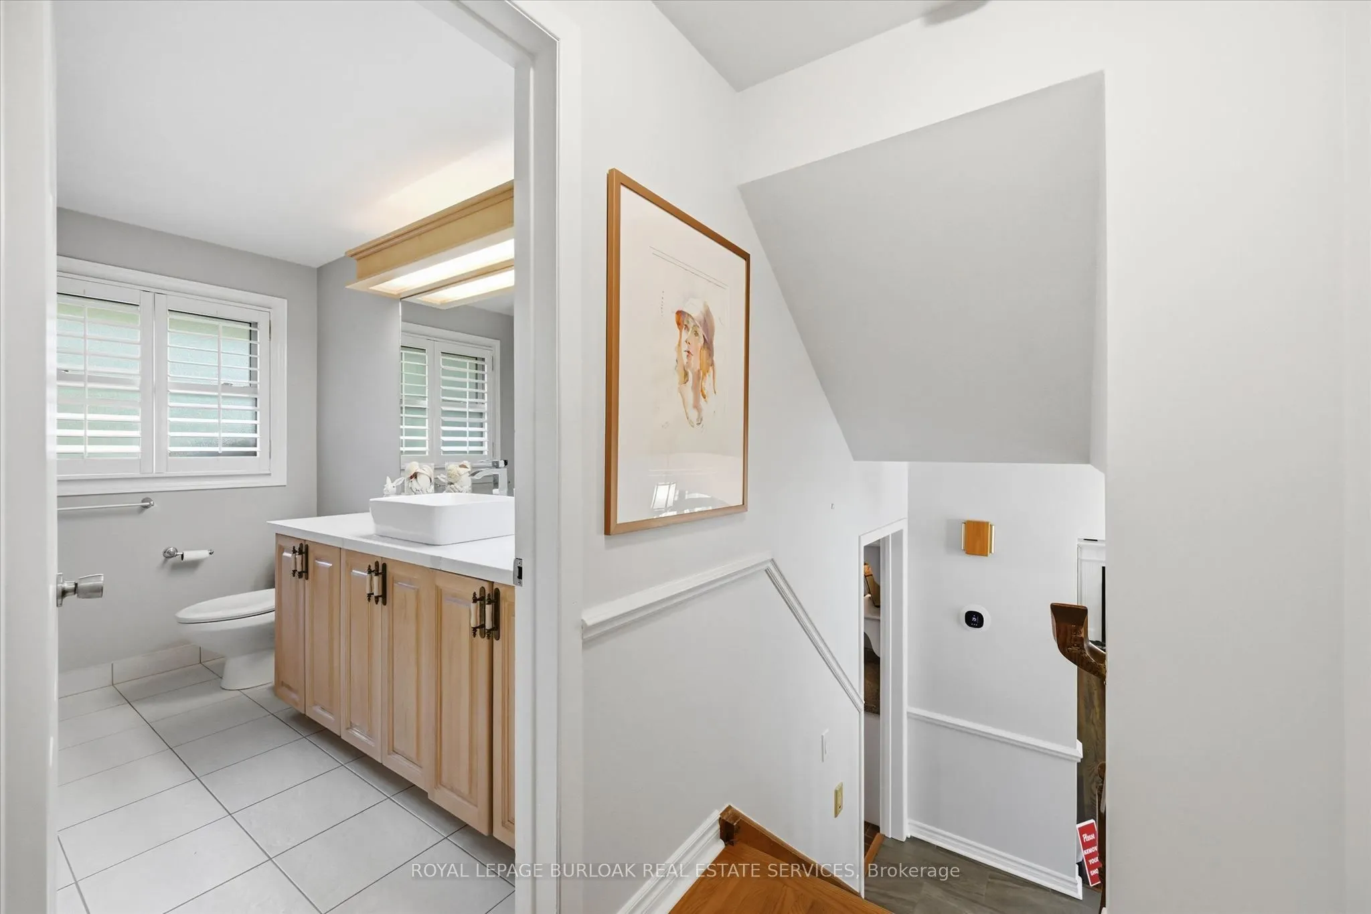
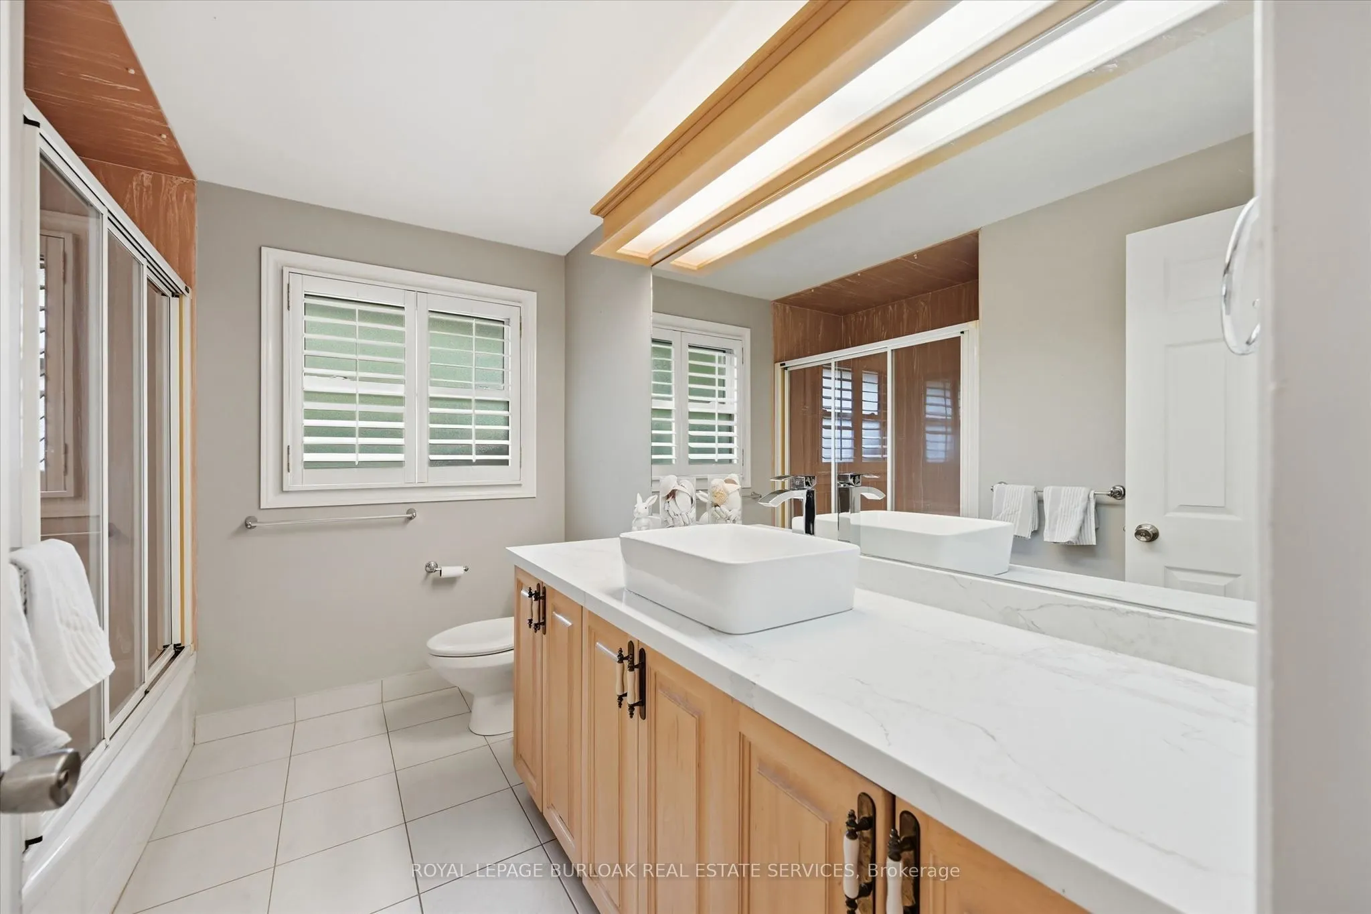
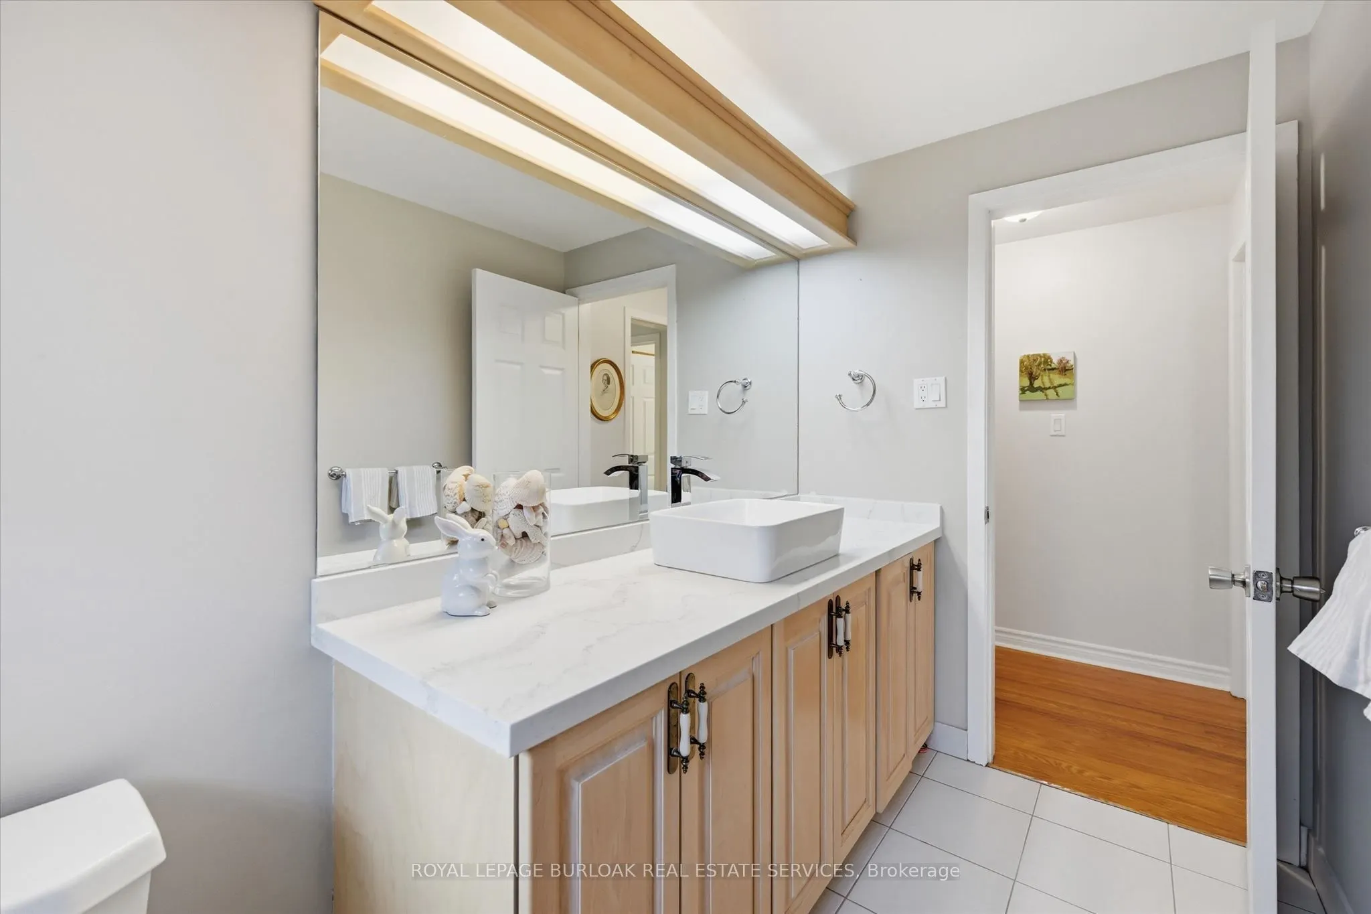
4 Pc Bath
Dimensions 7.61 x 9.55 feet
72.68 sqft
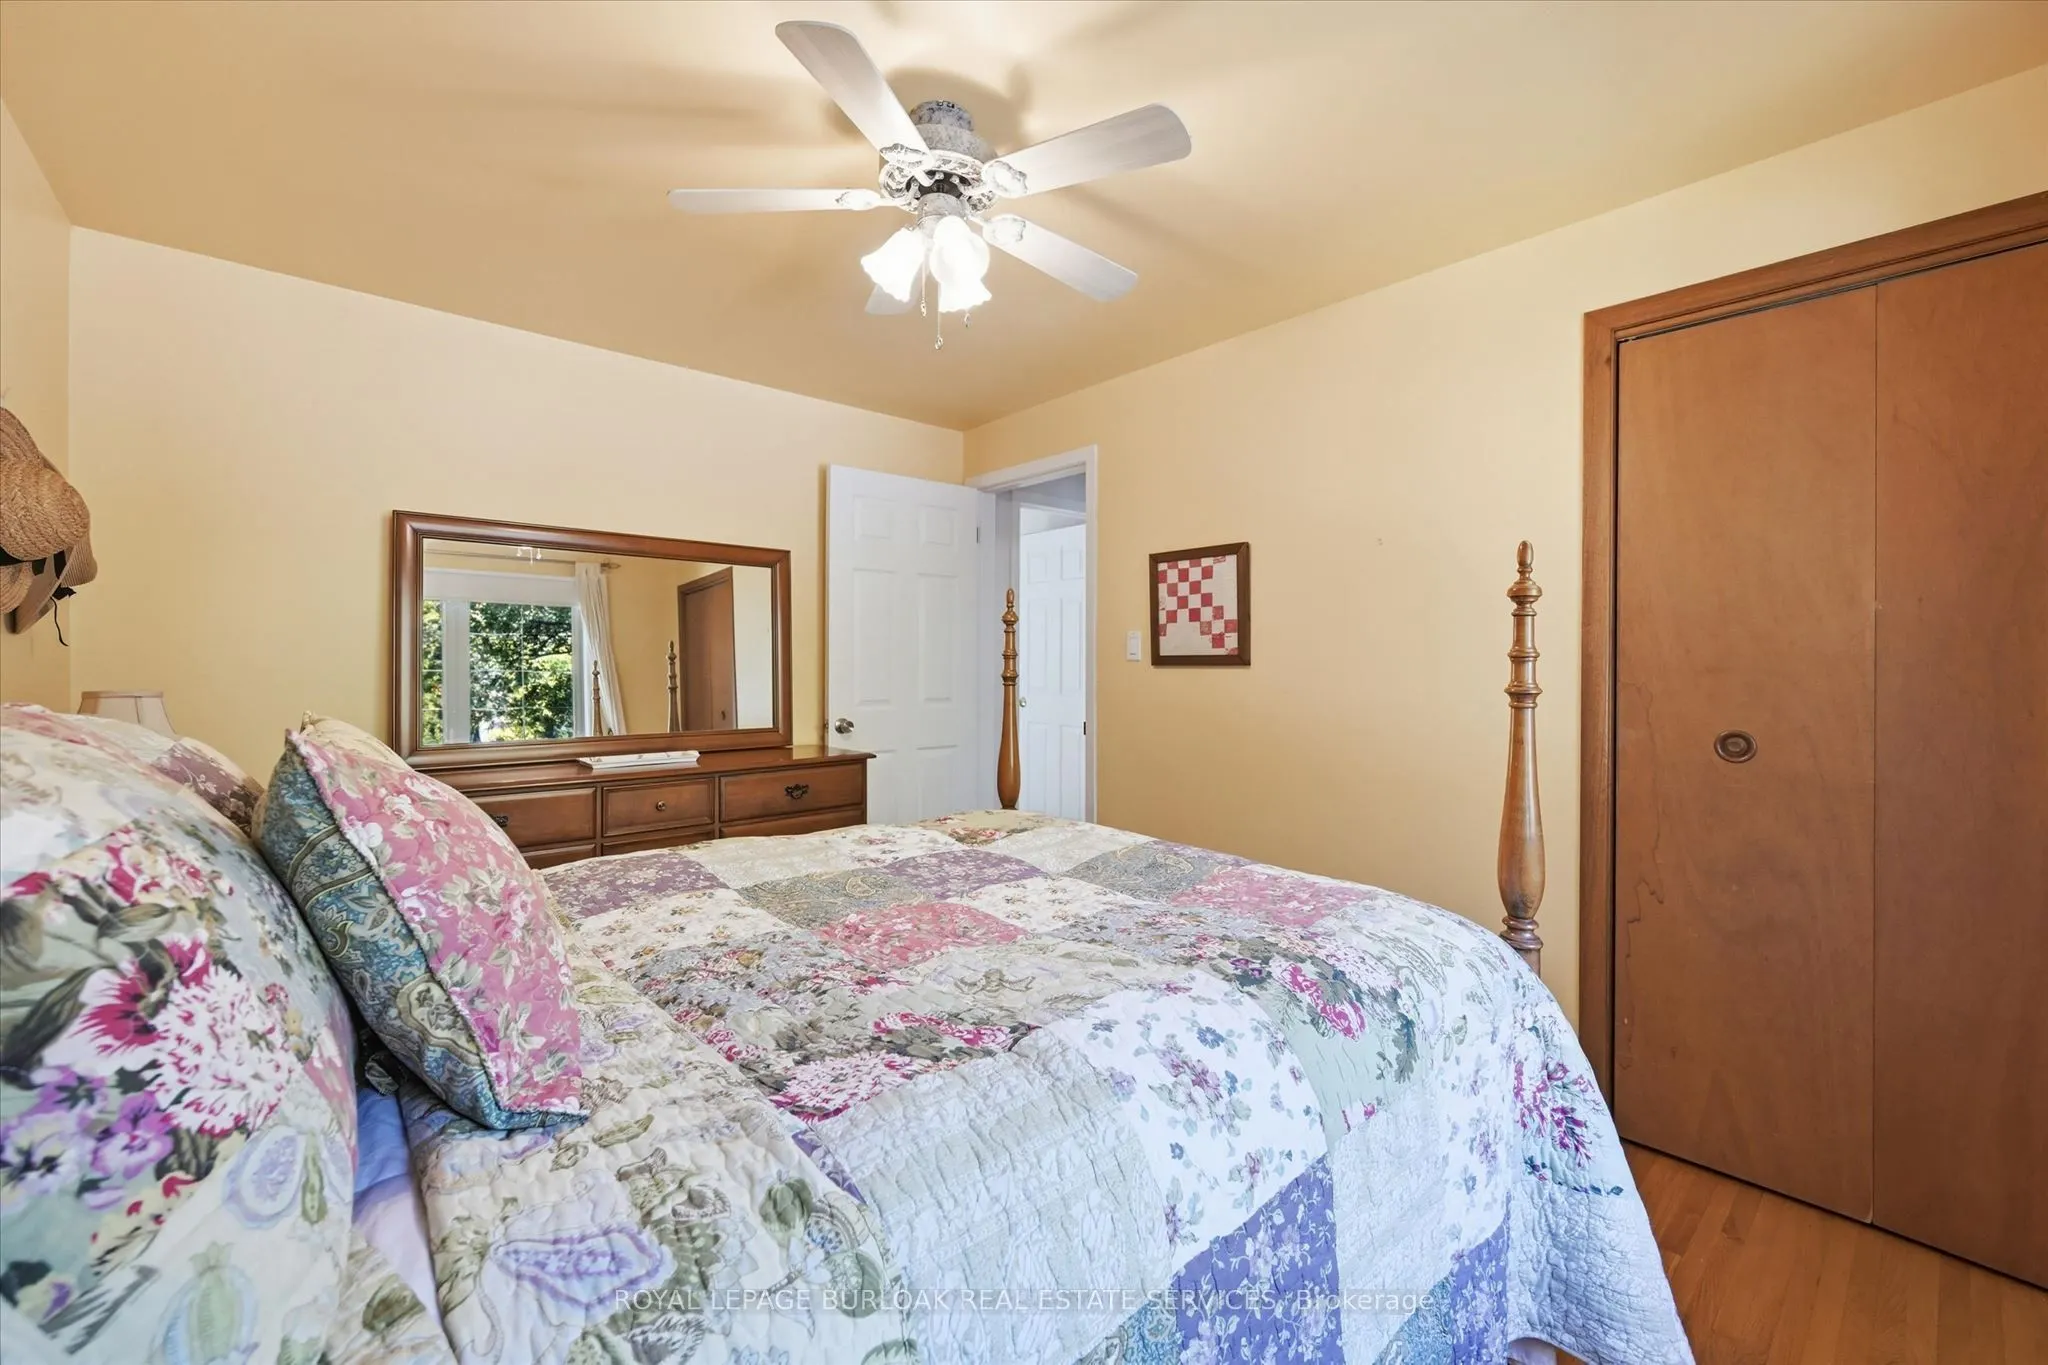
Bedroom
-
Dimensions 14.07 x 10.6 feet
149.14 sqft
Similar Properties (No results)
Courtesy of: ROYAL LEPAGE BURLOAK REAL ESTATE SERVICES