49
$1,349,000 Sale
Listed 6 hours ago
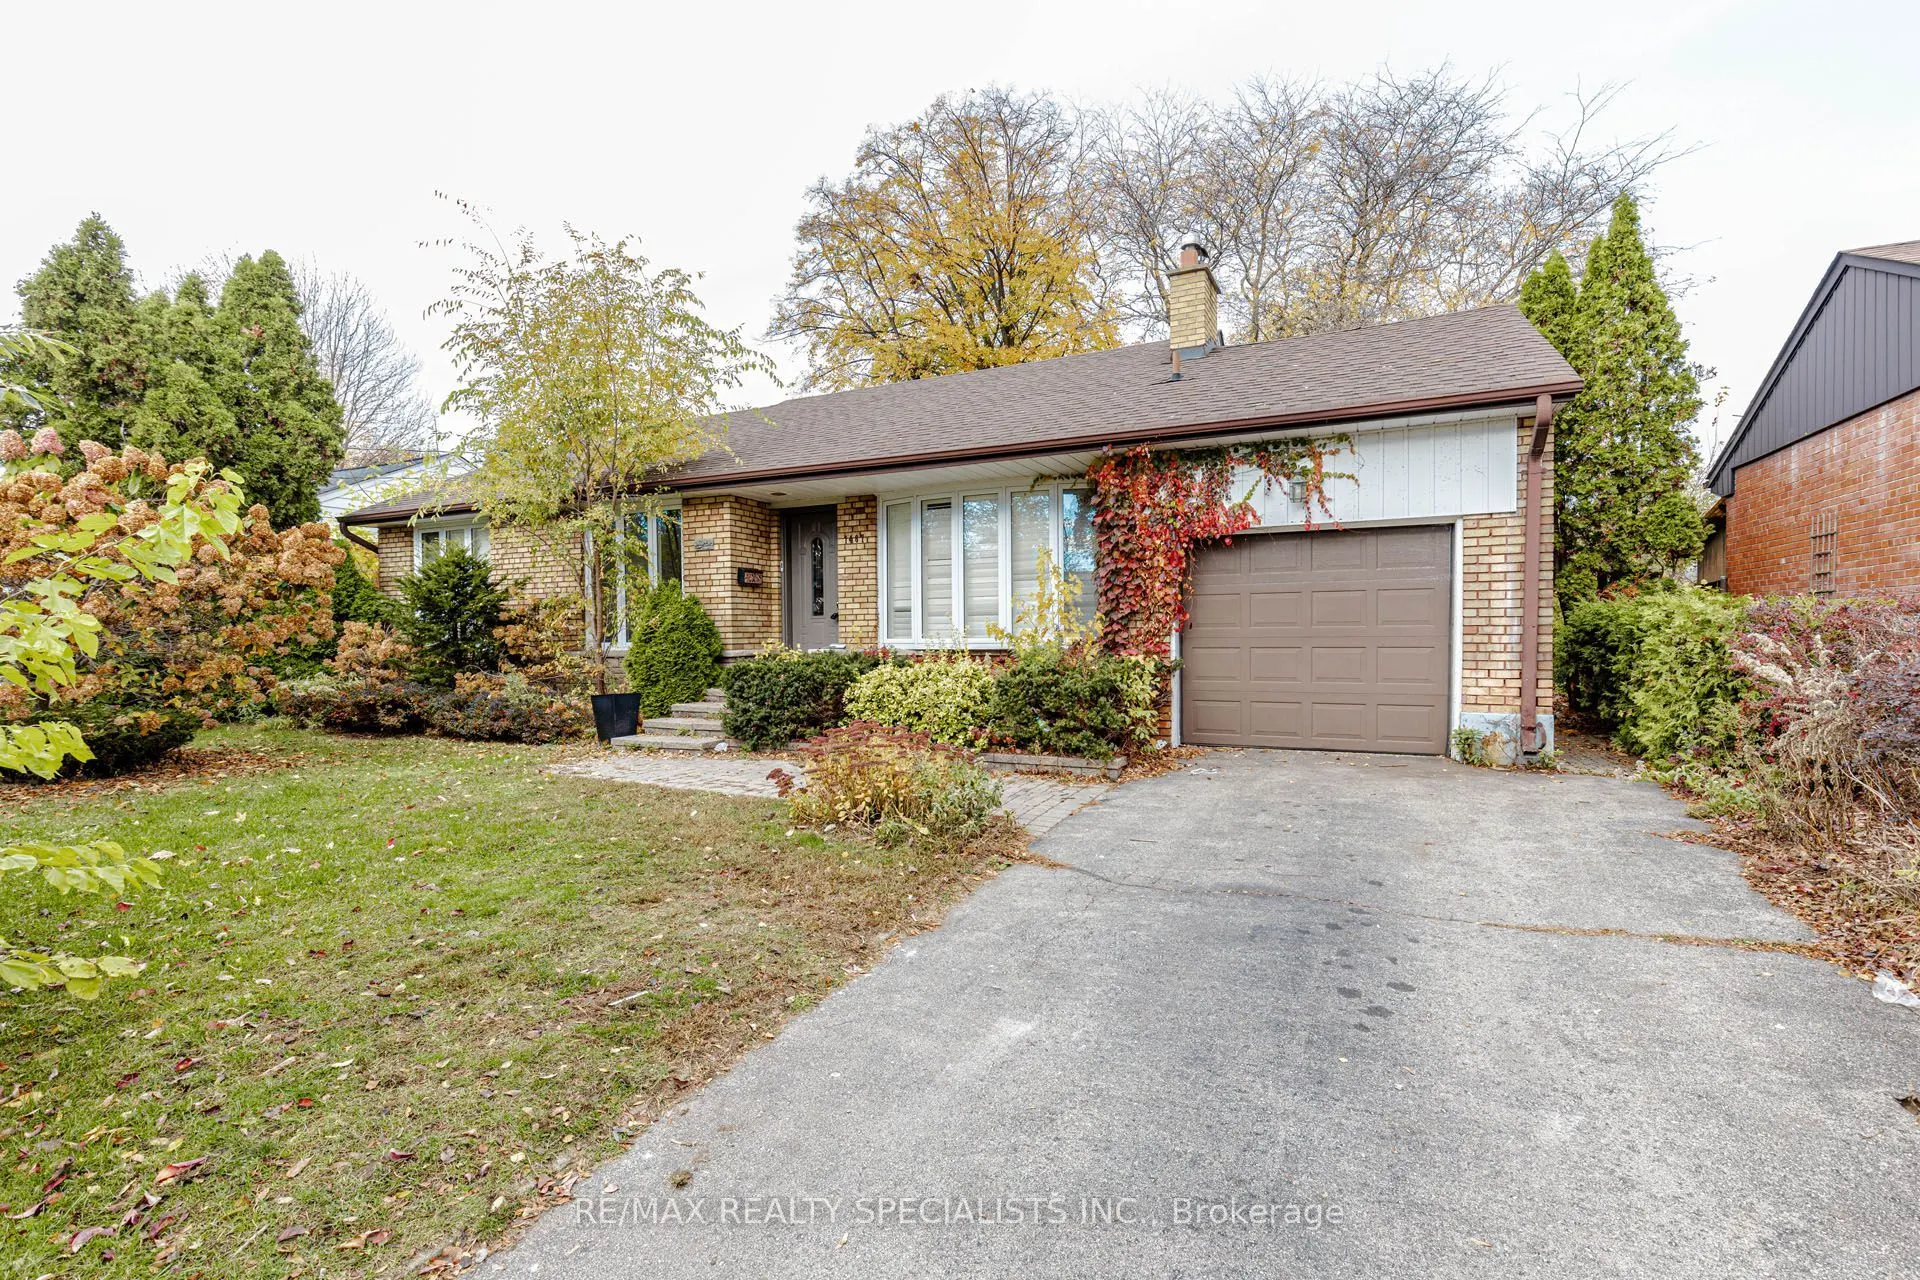
1467 Skyline Drive
· 3
· 2
· 1
· 1100-1500
Key Facts
Key facts for 1467 Skyline Drive
Property Type
House, Bungalow
Parking
Attached 1 garage, 2 parking
MLS #
W14161150
Size
1100-1500 sqft
Basement
Finished
Listed on
2026-11-08
Lot size
65 x 115.16
Tax
$7,931 /yr
Days on Market
0
Approximate Age
51-99
Maintenance Fee
-

Description
This Gorgeous Detached home is located in the highly sought-after Orchard Heights, neighbourhood known for its family oriented community, mature trees & close proximity to amazing amenities incl:the Toronto Golf Club, Lakeview Golf Course, Ron Searle Park, Outdoor Tennis Courts close toMarie Curtis... park and highways. The house features an open-concept living space with wood floors on main floors and basement . The upgraded kitchen boasts modern appliances, granite countertops, with extra pantry cabinets, and a backsplash. Three good sie bedroom and fully finished basement
Room Types
Bedroom 2
South View, Overlooks Frontyard, Broadloom
Dimensions 11.32 x 8.76 feet
99.16 sqft
Bedroom 3
South View, Overlooks Frontyard, Broadloom
Dimensions 9.84 x 9.84 feet
96.83 sqft
Dining Room
North View, Overlooks Backyard, Broadloom
Dimensions 10.66 x 8.43 feet
89.86 sqft
Similar Properties (No results)
Courtesy of: RE/MAX REALTY SPECIALISTS INC.